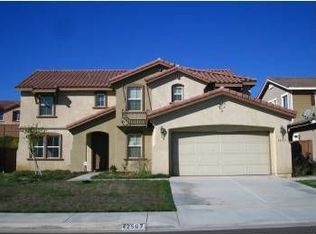
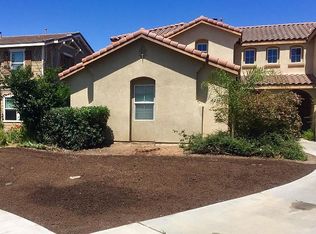
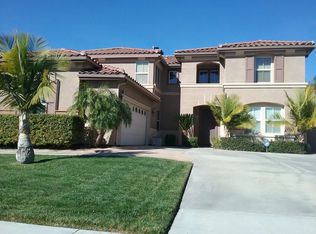
Welcome to your new POOL home in the prestigious CROWNE HILL community of Temecula! Located on a quiet cul-de-sac, this 4 bedroom, 3 bathroom 2748 sq. ft. home has views of the Temecula Valley Wine Country and early morning hot air balloons from upstairs. Downstairs features wood floors, formal living room, family room, dining room, 1 bedroom and remodeled half bathroom. The remodeled open plan kitchen has white cabinets, large granite peninsula island and is open to the family room, perfect for entertaining guests. The butler's pantry and walk in food pantry completes this perfect cook's kitchen. Step outside into the OASIS dream backyard where you'll find the newly added outdoor kitchen, complete with a built-in BBQ bar, seating for 8+ people, a flat top griddle, BBQ grill, sink, refrigerator, and plenty of storage. The outdoor kitchen has electrical, water, and gas hook ups, as well as attached lighting inside and out of bar with extra outlets. The newly built waterproof and weatherproof 4 post PALAPA has real roof lining and thatch roof to last many years without upkeep. The sparkling heated pool, jacuzzi, and firepit complete the perfect entertaining space for your pool parties or a solo retreat. Relax under the covered patio complete with a fan for a cool breeze on hot days. The property has multiple fruit trees including apple, pomegranate, avocado, lime, guava, cherry plum, as well as a grapevine, blackberries, lavender, and rosemary. 3 bedrooms, 2 full bathrooms upstairs as well as a loft perfect for a home office, gym, or entertainment room. The primary bedroom with ensuite has a jacuzzi tub, walk in closet and double vanity sinks. The laundry room is conveniently located upstairs as well with included washer and dryer. New interior and exterior paint as well as a new garage door. Low HOA which includes a park at the end of the street with a playground, basketball courts, walking trail, horse trail, and community events such as summer movie nights at the park, food trucks, and holiday celebrations. Just 1.5 miles away from grocery stores and restaurants, 2 miles from Temecula Wine Country and tasting rooms, and 10 minutes away from Old Town Temecula. This home was given a lot of love and is ready to find its new owner. Don't miss this opportunity to make this house your new home!
Sold for $900,000
Zillow last checked:
Listing updated:
Bought with:
James Greenspan, DRE #00880929
Pacific Sky Real Estate
Source: CRMLS,MLS#: SW24158979 Originating MLS: California Regional MLS
Originating MLS: California Regional MLSPrice history
| Date | Event | Price |
|---|---|---|
| 10/2/2024 | Sold | $900,000+0%$328/sqft |
Source:  CRMLS #SW24158979 Report a problem CRMLS #SW24158979 Report a problem | ||
| 9/21/2024 | Pending sale | $899,900$327/sqft |
Source: CRMLS #SW24158979 Report a problem | ||
| 9/20/2024 | Contingent | $899,900$327/sqft |
Source: CRMLS #SW24158979 Report a problem | ||
| 9/13/2024 | Pending sale | $899,900$327/sqft |
Source: CRMLS #SW24158979 Report a problem | ||
| 9/9/2024 | Contingent | $899,900$327/sqft |
Source: CRMLS #SW24158979 Report a problem | ||
| 9/5/2024 | Price change | $899,900-5.8%$327/sqft |
Source: CRMLS #SW24158979 Report a problem | ||
| 8/22/2024 | Price change | $955,000-2.1%$348/sqft |
Source: CRMLS #SW24158979 Report a problem | ||
| 8/7/2024 | Listed for sale | $975,000+39.3%$355/sqft |
Source: CRMLS #SW24158979 Report a problem | ||
| 3/2/2021 | Sold | $700,000+94.4%$255/sqft |
Source: Public Record Report a problem | ||
| 2/27/2008 | Sold | $360,000-29.9%$131/sqft |
Source: Public Record Report a problem | ||
| 8/10/2007 | Sold | $513,476-12.2%$187/sqft |
Source: Public Record Report a problem | ||
| 2/27/2006 | Sold | $585,000+18.9%$213/sqft |
Source: Public Record Report a problem | ||
| 7/28/2005 | Sold | $492,000+46.6%$179/sqft |
Source: Public Record Report a problem | ||
| 4/30/2003 | Sold | $335,500$122/sqft |
Source: Public Record Report a problem | ||
Get a cash offer in 3 minutes
Find out how much your home could sell for in as little as 3 minutes with a no-obligation cash offer.
Estimated market value
$906,000
