✨ Modern Luxury Meets Comfort in This Stunning 4-Level Townhome! Welcome to this beautifully upgraded 4-bedroom 🛏, 3 full, 2 half-bath 🛁 end unit townhouse that’s just 2 years old! 🏡 This home has the space you need and the style you want—from lustrous hardwood floors 🌟 to the open-concept main level that’s perfect for entertaining 🍷. You’ll love the huge kitchen 🍽 with its oversized island, tons of cabinet space, and seamless flow into the spacious dining area 🍴. Step right out onto the back deck ☕ to enjoy your morning coffee or unwind in the evening. Upstairs, the primary suite offers a relaxing retreat 💤 with an attached bath, and two additional bedrooms give you flexibility to use as needed. The top level features a private 4th bedroom, full bath, and its own balcony 🌇—perfect for visitors or a luxe home office setup 💼. 💡 Bonus: Solar panels (paid for) make this home energy-efficient and help save on utility bills 💰—a win for your wallet and the planet 🌎! Don’t miss your chance to own this modern gem 💎 that has it all—space, style, and smart savings! 🗝
Sold for $700,000
$700,000
42558 Antonia Ter, Sterling, VA 20166
4beds
2,080sqft
Townhouse
Built in 2023
2,178 Square Feet Lot
$714,000 Zestimate®
$337/sqft
$3,597 Estimated rent
Home value
$714,000
$678,000 - $750,000
$3,597/mo
Zestimate® history
Owner options
List your home for rent
$3,597/mo
Rent Zestimate®
Find your next renter with Zillow Rental Manager. Plus, with online applications, you can quickly screen prospective tenants – for free.
$3,597/mo
Rent Zestimate®
Refinance and save
$4,336/mo
Est. payment
Refinancing to a lower rate could help reduce your monthly payments and save thousands over the life of the loan.
$4,336/mo
Est. payment
Explore your selling options
Work with a Zillow partner agent
Leverage their expertise and Zillow's premium Showcase listings to get your home seen by more buyers.
Get startedList with your own agent
Get your home in front of millions of buyers by listing it on Zillow.
Learn how to do itSell it yourself
Take full control of how buyers see your home on Zillow by listing For Sale by Owner (FSBO).
List your homeWhat's special
Open-concept main levelAdditional bedroomsHuge kitchenOversized islandAttached bathTons of cabinet spaceBack deck
Zillow last checked:
Listing updated:
Listed by:
Nancy Pav 571-214-7482,
Century 21 Redwood Realty
Bought with:
Victoria Zhao, 0225203413
Samson Properties
Source: Bright MLS,MLS#: VALO2095902
Facts & features
Interior
Bedrooms & bathrooms
- Bedrooms: 4
- Bathrooms: 5
- Full bathrooms: 3
- 1/2 bathrooms: 2
- Main level bathrooms: 1
Rooms
- Room types: Living Room, Dining Room, Primary Bedroom, Bedroom 2, Bedroom 3, Bedroom 4, Kitchen, Recreation Room, Bathroom 2, Bathroom 3, Primary Bathroom, Half Bath
Primary bedroom
- Features: Attached Bathroom, Flooring - Carpet
- Level: Upper
Bedroom 2
- Features: Flooring - Carpet
- Level: Upper
Bedroom 3
- Features: Flooring - Carpet
- Level: Upper
Bedroom 4
- Features: Attached Bathroom, Balcony Access, Flooring - Ceramic Tile
- Level: Upper
Primary bathroom
- Features: Bathroom - Stall Shower, Countertop(s) - Quartz, Flooring - Ceramic Tile
- Level: Upper
Bathroom 2
- Features: Flooring - Ceramic Tile
- Level: Upper
Bathroom 3
- Features: Bathroom - Stall Shower, Flooring - Ceramic Tile
- Level: Upper
Dining room
- Features: Flooring - HardWood
- Level: Upper
Half bath
- Level: Upper
Kitchen
- Features: Countertop(s) - Quartz, Flooring - HardWood, Kitchen Island, Kitchen - Gas Cooking
- Level: Upper
Living room
- Features: Flooring - HardWood
- Level: Upper
Recreation room
- Features: Flooring - Carpet
- Level: Main
Heating
- Forced Air, Natural Gas
Cooling
- Central Air, Electric
Appliances
- Included: Microwave, Dishwasher, Disposal, Dryer, Exhaust Fan, Ice Maker, Oven/Range - Gas, Refrigerator, Stainless Steel Appliance(s), Washer, Water Heater, Gas Water Heater
- Laundry: Dryer In Unit, Has Laundry, Washer In Unit, Upper Level
Features
- Bathroom - Stall Shower, Bathroom - Tub Shower, Combination Kitchen/Dining, Open Floorplan, Kitchen Island, Primary Bath(s), Recessed Lighting, Upgraded Countertops, Walk-In Closet(s)
- Flooring: Carpet, Hardwood, Wood
- Has basement: No
- Has fireplace: No
Interior area
- Total structure area: 2,080
- Total interior livable area: 2,080 sqft
- Finished area above ground: 2,080
- Finished area below ground: 0
Property
Parking
- Total spaces: 4
- Parking features: Garage Faces Rear, Garage Door Opener, Inside Entrance, Attached, Driveway
- Attached garage spaces: 2
- Uncovered spaces: 2
Accessibility
- Accessibility features: None
Features
- Levels: Four
- Stories: 4
- Pool features: Community
Lot
- Size: 2,178 Square Feet
Details
- Additional structures: Above Grade, Below Grade
- Parcel number: 163365524000
- Zoning: R16
- Special conditions: Standard
Construction
Type & style
- Home type: Townhouse
- Architectural style: Other
- Property subtype: Townhouse
Materials
- Brick, Brick Front, Vinyl Siding
- Foundation: Slab
Condition
- New construction: No
- Year built: 2023
Utilities & green energy
- Sewer: Public Sewer
- Water: Public
Green energy
- Energy generation: PV Solar Array(s) Owned
Community & HOA
Community
- Subdivision: Arcola
HOA
- Has HOA: Yes
- HOA fee: $131 monthly
Location
- Region: Sterling
Financial & listing details
- Price per square foot: $337/sqft
- Tax assessed value: $670,640
- Annual tax amount: $5,615
- Date on market: 5/8/2025
- Listing agreement: Exclusive Right To Sell
- Ownership: Fee Simple
Price history
| Date | Event | Price |
|---|---|---|
| 9/12/2025 | Sold | $700,000-2.1%$337/sqft |
Source:  Bright MLS #VALO2095902 Report a problem Bright MLS #VALO2095902 Report a problem | ||
| 8/20/2025 | Listed for sale | $715,000$344/sqft |
Source:  WMLS #BMTVALO2095902 Report a problem WMLS #BMTVALO2095902 Report a problem | ||
| 8/15/2025 | Contingent | $715,000$344/sqft |
Source: Bright MLS #VALO2095902 Report a problem | ||
| 7/24/2025 | Listed for sale | $715,000$344/sqft |
Source: Bright MLS #VALO2095902 Report a problem | ||
| 6/28/2025 | Contingent | $715,000$344/sqft |
Source: Bright MLS #VALO2095902 Report a problem | ||
| 6/26/2025 | Price change | $715,000-3.3%$344/sqft |
Source: Bright MLS #VALO2095902 Report a problem | ||
| 6/5/2025 | Price change | $739,500-1.4%$356/sqft |
Source: Bright MLS #VALO2095902 Report a problem | ||
| 5/8/2025 | Listed for sale | $750,000+1.8%$361/sqft |
Source: Bright MLS #VALO2095902 Report a problem | ||
| 2/24/2023 | Sold | $736,555$354/sqft |
Source: Public Record Report a problem | ||
Public tax history
| Year | Property taxes | Tax assessment |
|---|---|---|
| 2025 | $5,399 -3.9% | $670,640 +3.3% |
| 2024 | $5,615 +223.3% | $649,140 +227% |
| 2023 | $1,737 +6.4% | $198,500 +8.2% |
| 2022 | $1,633 | $183,500 |
| 2021 | -- | -- |
Find assessor info on the county website
Neighborhood: 20166
Nearby homes
- $655,0003 bd4 ba1.8k sqft42560 Antonia Ter, Sterling, VA 20166Sold

- $555,9003 bd4 ba1.8k sqft42562 Antonia Ter, Sterling, VA 20166Off Market
- $660,8703 bd3 ba2k sqft42554 Antonia Ter, Sterling, VA 20166Sold
- $637,7003 bd2 ba2.1k sqft42564 Antonia Ter, Sterling, VA 20166Off Market
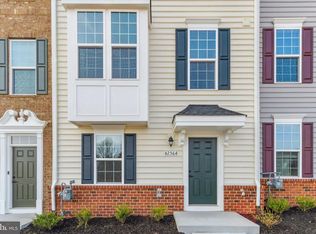
- $625,0003 bd4 ba1.8k sqft42552 Antonia Ter, Sterling, VA 20166Sold
- $601,2003 bd4 ba1.8k sqft42566 Antonia Ter, Sterling, VA 20166Off Market
- $555,4553 bd4 ba1.8k sqft42550 Antonia Ter, Sterling, VA 20166Sold
- $572,7003 bd3 ba1.4k sqft42568 Antonia Ter, Sterling, VA 20166Off Market
Nearby schools
GreatSchools rating
- 9/10Elaine E. Thompson ElementaryGrades: K-5Distance: 0.7 mi
- 8/10Stone Hill Middle SchoolGrades: 6-8Distance: 2.4 mi
- 9/10Rock Ridge High SchoolGrades: PK-12Distance: 3.2 mi
Schools provided by the listing agent
- District: Loudoun County Public Schools
Source: Bright MLS. This data may not be complete. We recommend contacting the local school district to confirm school assignments for this home.
Get a cash offer in 3 minutes
Find out how much your home could sell for in as little as 3 minutes with a no-obligation cash offer.
Estimated market value
$714,000
Get a cash offer in 3 minutes
Find out how much your home could sell for in as little as 3 minutes with a no-obligation cash offer.
Estimated market value
$714,000
- Virginia
- Loudoun County
- Sterling
- 20166
- 42558 Antonia Ter
Nearby cities
Nearby neighborhoods
Nearby zip codes
Other Sterling Topics
