Skip main navigation
Sold for $545,000
  • $545,000

    42558 Sunset Ridge Sq, Ashburn, VA 20148

    3beds
    1,806sqft
    Townhouse
    Built in 2014
    -- sqft lot
    $543,200 Zestimate®
    $302/sqft
    $3,016 Estimated rent

    Home value

    $543,200

    Estimated sales range

    Not available

    $3,016/mo

    Zestimate® history
    Loading
    Loading...

    Owner options

    List your home for rent

    $3,016/mo

    Rent Zestimate®

    Find your next renter with Zillow Rental Manager. Plus, with online applications, you can quickly screen prospective tenants – for free.

    Learn more

    $3,016/mo

    Rent Zestimate®

    Refinance and save

    $3,657/mo

    Est. payment

    Refinancing to a lower rate could help reduce your monthly payments and save thousands over the life of the loan.

    See today's rates

    $3,657/mo

    Est. payment

    Explore your selling options

    Work with a Zillow partner agent

    Leverage their expertise and Zillow's premium Showcase listings to get your home seen by more buyers.

    Get started

    List with your own agent

    Get your home in front of millions of buyers by listing it on Zillow.

    Learn how to do it

    Sell it yourself

    Take full control of how buyers see your home on Zillow by listing For Sale by Owner (FSBO).

    List your home

    What's special

    Private balconyOpen-concept interiorHigh-end finishesGorgeous gourmet kitchen
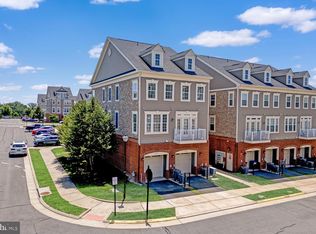
    🔑 Seller has found their home of choice and is prepared for a quick closing! 🚀 Modern elegance meets lifestyle convenience in this sophisticated 3BR end-unit at The Preserve at Goose Creek. 🏠 The heart of the home is a gorgeous gourmet kitchen, meticulously designed with an abundance of cabinet and counter space for the inspired chef. 🧑🍳🍽 The open-concept interior flows seamlessly to a private balcony—the ultimate vantage point to unwind and watch vibrant golden hour sunsets paint the sky. 🌅✨ New carpet in the bedrooms adds a fresh touch, 🛏 and practicality meets luxury with a fully floored attic, providing extensive extra storage. 📦 This amenity-rich community offers resort-style living with a designer clubhouse, fitness center, sparkling pool, and 163 acres of preserved green space featuring scenic trails. 🏊♂🏋♀🌳 The location is a foodie’s dream; you are moments from the premier dining at Goose Creek Village and the iconic Clyde’s Willow Creek Farm. 🍕🍷 An ideal hub for commuters and travelers, this home is just minutes from the Ashburn Silver Line Metro and approximately 12 minutes to Dulles International Airport. 🚇✈ Experience the perfect blend of privacy, high-end finishes, and a sunset view that never gets old. Love Where You Live! 🏡✨

    Zillow last checked:

    Listing updated:

    Listed by:

    Kelly Gaitten 703-966-7036,

    Berkshire Hathaway HomeServices PenFed Realty

    Bought with:

    Luba Osovets, 0225046554

    Realty ONE Group Capital

    Source: Bright MLS,MLS#: VALO2124380MLS Logo

    Facts & features

    Interior

    Bedrooms & bathrooms
    • Bedrooms: 3
    • Bathrooms: 3
    • Full bathrooms: 2
    • 1/2 bathrooms: 1
    • Main level bathrooms: 1
    Rooms
    • Room types: Living Room, Dining Room, Primary Bedroom, Bedroom 2, Bedroom 3, Kitchen, Foyer, Laundry, Primary Bathroom, Full Bath
    Primary bedroom
    • Level: Upper
    Bedroom 2
    • Level: Upper
    Bedroom 3
    • Level: Upper
    Primary bathroom
    • Level: Upper
    Dining room
    • Features: Flooring - HardWood
    • Level: Main
    Foyer
    • Features: Flooring - HardWood
    • Level: Lower
    Other
    • Level: Upper
    Kitchen
    • Features: Flooring - HardWood
    • Level: Main
    Laundry
    • Level: Main
    Living room
    • Features: Fireplace - Electric, Flooring - HardWood
    • Level: Main
    Heating
    • Forced Air, Natural Gas
    Cooling
    • Central Air, Electric
    Appliances
    • Included: Microwave, Dishwasher, Disposal, Dryer, Washer, Refrigerator, Cooktop, Gas Water Heater
    • Laundry: Laundry Room
    Features
    • Family Room Off Kitchen, Kitchen - Gourmet, Combination Kitchen/Living, Combination Dining/Living, Upgraded Countertops, Primary Bath(s), Open Floorplan
    • Flooring: Carpet, Hardwood, Wood
    • Windows: Window Treatments
    • Has basement: No
    • Number of fireplaces: 1
    • Fireplace features: Gas/Propane
    Interior area
    • Total structure area: 1,806
    • Total interior livable area: 1,806 sqft
    • Finished area above ground: 1,806
    • Finished area below ground: 0

    Property

    Parking
    • Total spaces: 1
    • Parking features: Garage Door Opener, Attached
    • Attached garage spaces: 1
    Accessibility
    • Accessibility features: None
    Features
    • Levels: Three
    • Stories: 3
    • Patio & porch: Porch
    • Exterior features: Play Area, Sidewalks, Street Lights, Balcony
    • Pool features: Community
    Lot
    • Features: Landscaped
    Details
    • Additional structures: Above Grade, Below Grade
    • Parcel number: 154168339002
    • Zoning: AR1
    • Special conditions: Standard

    Construction

    Type & style
    • Home type: Townhouse
    • Architectural style: Traditional
    • Property subtype: Townhouse
    Materials
    • Masonry
    • Foundation: Permanent
    Condition
    • Excellent
    • New construction: No
    • Year built: 2014
    Details
    • Builder model: Bluefield
    • Builder name: Lennar

    Utilities & green energy

    • Sewer: Public Sewer
    • Water: Public
    Green energy
    • Energy efficient items: Appliances, Lighting, HVAC

    Community & HOA

    Community
    • Condo and coop fee: $139 monthly
    • Subdivision: Preserve At Goose Creek
    HOA
    • Has HOA: Yes
    • Amenities included: Community Center, Pool, Tot Lots/Playground
    • Services included: Pool(s), Snow Removal, Trash
    • HOA fee: $306 monthly
    Location
    • Region: Ashburn

    Financial & listing details

    • Price per square foot: $302/sqft
    • Tax assessed value: $515,780
    • Annual tax amount: $4,167
    • Date on market: 5/4/2026
    • Listing agreement: Exclusive Right To Sell
    • Ownership: Condominium

    Price history

    DateEventPrice
    6/30/2026Sold$545,000$302/sqft
    Source: Bright MLS #VALO2124380 Report a problem
    6/15/2026Pending sale$545,000+0%$302/sqft
    Source: Bright MLS #VALO2124380 Report a problem
    6/1/2026Price change$544,900-0.9%$302/sqft
    Source: Bright MLS #VALO2124380 Report a problem
    5/9/2026Price change$549,900-1.8%$304/sqft
    Source: Bright MLS #VALO2124380 Report a problem
    4/24/2026Price change$559,900-0.9%$310/sqft
    Source: Bright MLS #VALO2119718 Report a problem
    4/20/2026Price change$564,900-0.9%$313/sqft
    Source: Bright MLS #VALO2119718 Report a problem
    4/4/2026Listed for sale$569,900+37.3%$316/sqft
    Source: Bright MLS #VALO2119718 Report a problem
    7/31/2020Sold$415,000+15.9%$230/sqft
    Source: Public Record Report a problem
    9/11/2019Listing removed$2,100-6.7%$1/sqft
    Source: Long & Foster Real Estate, Inc. #VALO386840 Report a problem
    8/12/2019Price change$2,250-4.3%$1/sqft
    Source: Long & Foster Real Estate, Inc. #VALO386840 Report a problem
    7/10/2019Price change$2,350-2.1%$1/sqft
    Source: Long & Foster Real Estate, Inc. #VALO386840 Report a problem
    6/18/2019Listed for rent$2,400$1/sqft
    Source: Long & Foster Real Estate, Inc. #VALO386840 Report a problem
    5/20/2015Sold$357,990$198/sqft
    Source: Public Record Report a problem

    Public tax history

    YearProperty taxesTax assessment
    2026$4,152 -0.4%$515,780 -0.4%
    2025$4,167 +0%$517,620 +7.5%
    2024$4,165 +6.4%$481,550 +7.6%
    2023$3,916 +2.7%$447,510 +4.5%
    2022$3,811 -1.9%$428,210 +8%
    2021$3,885 +0.6%$396,410 +6.3%
    2020$3,860 +0%$372,930 +3.3%
    2019$3,860 +1%$361,120 +2.6%
    2018$3,820 +1.1%$352,090 +4.8%
    2017$3,778 $335,840 +1.1%
    2016-- $332,230
    Find assessor info on the county website

    Neighborhood: 20148

    Nearby schools

    GreatSchools rating
    Schools provided by the listing agent
    • Elementary: Cedar Lane
    • Middle: Trailside
    • High: Stone Bridge
    • District: Loudoun County Public Schools

    Source: Bright MLS. This data may not be complete. We recommend contacting the local school district to confirm school assignments for this home.

    Get a cash offer in 3 minutes
    Find out how much your home could sell for in as little as 3 minutes with a no-obligation cash offer.
    Estimated market value
    $543,200
    Get a cash offer in 3 minutes
    Find out how much your home could sell for in as little as 3 minutes with a no-obligation cash offer.
    Estimated market value
    $543,200