This colonial in Northville's coveted Whispereood subdivision is what you've been waiting for, inside and out. The Tudor exterior delivers impressive curb appeal, while warm wood floors and a center staircase welcome you home. Inside, living and entertaining come naturally: stately windows in the living room invite lingering conversation, while the dining room and kitchen promise memories for years to come. A first-floor flex space offers room for a home office, playroom, or gym. The showstopper? The family room with fireplace and sweeping views of a private pond and treed backyard. Step out to the Trex deck and paver patio to take in the sights and sounds of your own waterfront escape.
Close to Hines Park, within the Northville school district, and surrounded by the conveniences of nearby restaurants, shopping (Cantoro's, Nino Salvaggio's, and an upcoming Whole Foods!), and easy freeway access - this is suburban perfection and serenity, all in one.
Sold for $600,000
$600,000
42559 Steepleview St, Northville, MI 48168
4beds
2,929sqft
Single Family Residence
Built in 1980
0.33 Acres Lot
$604,100 Zestimate®
$205/sqft
$3,853 Estimated rent
Home value
$604,100
$562,000 - $652,000
$3,853/mo
Zestimate® history
Owner options
List your home for rent
$3,853/mo
Rent Zestimate®
Find your next renter with Zillow Rental Manager. Plus, with online applications, you can quickly screen prospective tenants – for free.
$3,853/mo
Rent Zestimate®
Refinance and save
$4,352/mo
Est. payment
Refinancing to a lower rate could help reduce your monthly payments and save thousands over the life of the loan.
$4,352/mo
Est. payment
Explore your selling options
Work with a Zillow partner agent
Leverage their expertise and Zillow's premium Showcase listings to get your home seen by more buyers.
Get startedList with your own agent
Get your home in front of millions of buyers by listing it on Zillow.
Learn how to do itSell it yourself
Take full control of how buyers see your home on Zillow by listing For Sale by Owner (FSBO).
List your homeWhat's special
Warm wood floorsCenter staircaseFamily room with fireplace
Zillow last checked:
Listing updated:
Listed by:
Nancy Hackett 248-921-2199,
@properties Christie's Int'l RE Northville
Bought with:
John K Goodman, 6501250708
Century 21 Curran & Oberski
Source: Realcomp II,MLS#: 20261028025
Facts & features
Interior
Bedrooms & bathrooms
- Bedrooms: 4
- Bathrooms: 3
- Full bathrooms: 2
- 1/2 bathrooms: 1
Primary bedroom
- Level: Second
- Area: 180
- Dimensions: 15 X 12
Bedroom
- Level: Second
- Area: 110
- Dimensions: 10 X 11
Bedroom
- Level: Second
- Area: 110
- Dimensions: 10 X 11
Bedroom
- Level: Second
- Area: 130
- Dimensions: 10 X 13
Primary bathroom
- Level: Second
- Area: 56
- Dimensions: 8 X 7
Other
- Level: Second
- Area: 40
- Dimensions: 8 X 5
Other
- Level: Entry
- Area: 20
- Dimensions: 5 X 4
Dining room
- Level: Entry
- Area: 140
- Dimensions: 14 X 10
Family room
- Level: Entry
- Area: 294
- Dimensions: 21 X 14
Flex room
- Level: Entry
- Area: 120
- Dimensions: 10 X 12
Kitchen
- Level: Entry
- Area: 198
- Dimensions: 18 X 11
Laundry
- Level: Entry
- Area: 48
- Dimensions: 8 X 6
Living room
- Level: Entry
- Area: 220
- Dimensions: 20 X 11
Other
- Level: Basement
- Area: 560
- Dimensions: 20 X 28
Other
- Level: Basement
- Area: 220
- Dimensions: 20 X 11
Heating
- Forced Air, Natural Gas
Cooling
- Central Air
Appliances
- Included: Dishwasher, Disposal, Exhaust Fan, Free Standing Gas Oven, Free Standing Refrigerator
Features
- Basement: Partially Finished
- Has fireplace: Yes
- Fireplace features: Family Room, Wood Burning
Interior area
- Total interior livable area: 2,929 sqft
- Finished area above ground: 2,369
- Finished area below ground: 560
Property
Parking
- Total spaces: 2
- Parking features: Two Car Garage, Attached, Electricityin Garage, Garage Door Opener
- Attached garage spaces: 2
Features
- Levels: Two
- Stories: 2
- Entry location: GroundLevelwSteps
- Patio & porch: Covered, Deck, Patio, Porch
- Pool features: None
- Waterfront features: Pond
Lot
- Size: 0.33 Acres
- Dimensions: 73.93 x 156.77
Details
- Parcel number: 77055020098000
- Special conditions: Short Sale No,Standard
Construction
Type & style
- Home type: SingleFamily
- Architectural style: Colonial
- Property subtype: Single Family Residence
Materials
- Brick, Wood Siding
- Foundation: Basement, Poured, Sump Pump
- Roof: Asphalt
Condition
- New construction: No
- Year built: 1980
Utilities & green energy
- Sewer: Public Sewer
- Water: Public
Community & HOA
Community
- Features: Sidewalks
- Subdivision: WHISPER WOOD SUB
HOA
- Has HOA: Yes
- HOA fee: $191 annually
Location
- Region: Northville
Financial & listing details
- Price per square foot: $205/sqft
- Tax assessed value: $172,934
- Annual tax amount: $6,140
- Date on market: 4/24/2026
- Cumulative days on market: 4 days
- Listing agreement: Exclusive Right To Sell
- Listing terms: Cash,Conventional
- Exclusions: Exclusion(s) Exist
Price history
| Date | Event | Price |
|---|---|---|
| 5/27/2026 | Sold | $600,000$205/sqft |
Source:  Realcomp II #20261028025 Report a problem Realcomp II #20261028025 Report a problem | ||
| 4/28/2026 | Pending sale | $600,000$205/sqft |
Source: Realcomp II #20261028025 Report a problem | ||
| 4/24/2026 | Listed for sale | $600,000$205/sqft |
Source: Realcomp II #20261028025 Report a problem | ||
Public tax history
| Year | Property taxes | Tax assessment |
|---|---|---|
| 2025 | -- | $233,800 +7.9% |
| 2024 | -- | $216,700 +11% |
| 2023 | -- | $195,200 -0.1% |
| 2022 | -- | $195,400 +1.1% |
| 2021 | -- | $193,300 |
| 2020 | $5,339 +8.4% | $193,300 +3.9% |
| 2019 | $4,926 | $186,000 +7.1% |
| 2018 | $4,926 | $173,600 +1.5% |
| 2017 | -- | $171,100 +0.4% |
| 2016 | $4,151 | $170,400 +6.5% |
| 2015 | $4,151 -68.2% | $160,000 +16.4% |
| 2013 | $13,051 +214.4% | $137,500 +6.5% |
| 2012 | $4,151 | $129,100 -3.3% |
| 2010 | -- | $133,500 |
| 2009 | -- | $133,500 -16.9% |
| 2008 | -- | $160,700 -6% |
| 2006 | -- | $171,000 +3.6% |
| 2005 | -- | $165,000 +50.4% |
| 2001 | $3,344 +3.1% | $109,741 +3.2% |
| 2000 | $3,244 | $106,339 |
Find assessor info on the county website
Neighborhood: 48168
Nearby homes
- $566,000-- bd2 ba2.3k sqft42529 Steepleview St, Northville, MI 48168Off Market
- $523,5004 bd3 ba1.8k sqft42617 Steepleview St, Northville, MI 48168Off Market
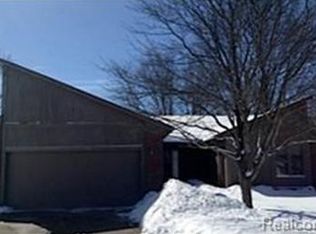
- $649,4004 bd4 ba2.4k sqft42519 Steepleview St, Northville, MI 48168Off Market
- $616,400-- bd2 ba2.3k sqft42623 Steepleview St, Northville, MI 48168Off Market
- $526,800-- bd2 ba1.7k sqft42602 Knollwood Ct, Northville, MI 48168Off Market
- $654,400-- bd2 ba2.9k sqft42518 Steepleview St, Northville, MI 48168Off Market
- $536,100-- bd2 ba2.4k sqft42509 Steepleview St, Northville, MI 48168Off Market
- $665,9004 bd3 ba2.5k sqft42506 Steepleview St, Northville, MI 48168Off Market
Nearby schools
GreatSchools rating
- 9/10Winchester Elementary SchoolGrades: K-5Distance: 0.7 mi
- 9/10Meads Mill Middle SchoolGrades: 6-8Distance: 0.6 mi
- 9/10Northville High SchoolGrades: 9-12Distance: 1.7 mi
Get a cash offer in 3 minutes
Find out how much your home could sell for in as little as 3 minutes with a no-obligation cash offer.
Estimated market value
$604,100
Get a cash offer in 3 minutes
Find out how much your home could sell for in as little as 3 minutes with a no-obligation cash offer.
Estimated market value
$604,100
- Michigan
- Wayne County
- Northville
- 48168
- 42559 Steepleview St
Nearby cities
Nearby zip codes
Other Northville Topics
