Skip main navigation
Closed
  • $435,000

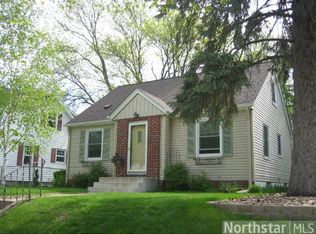
    4256 Abbott Ave N, Robbinsdale, MN 55422

    4beds
    2,168sqft
    Single Family Residence
    Built in 1939
    6,534 Square Feet Lot
    $427,800 Zestimate®
    $201/sqft
    $2,595 Estimated rent

    Home value

    $427,800

    $406,000 - $449,000

    $2,595/mo

    Zestimate® history
    Loading
    Loading...

    Owner options

    List your home for rent

    $2,595/mo

    Rent Zestimate®

    Find your next renter with Zillow Rental Manager. Plus, with online applications, you can quickly screen prospective tenants – for free.

    Learn more

    $2,595/mo

    Rent Zestimate®

    Refinance and save

    $2,733/mo

    Est. payment

    Refinancing to a lower rate could help reduce your monthly payments and save thousands over the life of the loan.

    See today's rates

    $2,733/mo

    Est. payment

    Explore your selling options

    Work with a Zillow partner agent

    Leverage their expertise and Zillow's premium Showcase listings to get your home seen by more buyers.

    Get started

    List with your own agent

    Get your home in front of millions of buyers by listing it on Zillow.

    Learn how to do it

    Sell it yourself

    Take full control of how buyers see your home on Zillow by listing For Sale by Owner (FSBO).

    List your home

    What's special

    Beautifully upgraded home where modern convenience meets classic charm. With 4 spacious bedrooms with one bedroom currently being used as an office, and a host of recent renovations, this property offers an unparalleled living experience in the Victory neighborhood of Robbinsdale. The home boasts stunning hardwood floors, a primary suite with vaulted ceilings. Indulge in the remodeled full bath on main level and newer 3/4 en suite bath on upper level that is a true retreat with a luxury molded marble shower, exhaust fan with heater, custom shelves, and Carrera marble vanity top. The renovated kitchen features granite countertops, under-cabinet lighting, convection oven, Bosch dishwasher, and thoughtful cabinetry details like soft-close doors and drawers, pull-out shelves, and a spice rack. Did I mention the cozy finished basement with heated floors and built-in bar shelves. Enjoy the comforts of central air, forced air heat, and energy efficient upgrades including Marvin replacement windows, and spray foam insulation upstairs. Mature shade trees make the extra-large, stamped concrete patio perfect for entertaining. A newer concrete driveway complements the 2-1/2 car garage with attic storage and insulated walls. The home also features a main sewer drain liner, 200-amp service, maintenance-free siding, gutter leaf guards, and an 8'x10' shed for extra storage. Schedule your private tour today to experience the perfect blend of comfort, style, and functionality of this meticulously maintained home!

    Zillow last checked:

    Listing updated:

    Listed by:

    Derek Eley 612-223-2527,

    Mitchell Realty LLC,

    Michael Mitchell 612-296-5483

    Bought with:

    Kylie Jean Urriche

    Coldwell Banker Realty - Lakes

    Susan Westerman

    Source: NorthstarMLS as distributed by MLS GRID,MLS#: 6573197MLS Logo

    Facts & features

    Interior

    Bedrooms & bathrooms
    • Bedrooms: 4
    • Bathrooms: 2
    • Full bathrooms: 1
    • 3/4 bathrooms: 1
    Bedroom
    • Level: Upper
    • Area: 270 Square Feet
    • Dimensions: 18x15
    Bedroom 2
    • Level: Main
    • Area: 110 Square Feet
    • Dimensions: 11x10
    Bedroom 3
    • Level: Main
    • Area: 130 Square Feet
    • Dimensions: 13x10
    Primary bathroom
    • Level: Upper
    • Area: 72 Square Feet
    • Dimensions: 9x8
    Dining room
    • Level: Main
    • Area: 90 Square Feet
    • Dimensions: 10x9
    Family room
    • Level: Lower
    • Area: 392 Square Feet
    • Dimensions: 28x14
    Kitchen
    • Level: Main
    • Area: 96 Square Feet
    • Dimensions: 12x8
    Laundry
    • Level: Lower
    • Area: 96 Square Feet
    • Dimensions: 12x8
    Living room
    • Level: Main
    • Area: 216 Square Feet
    • Dimensions: 18x12
    Office
    • Level: Upper
    • Area: 198 Square Feet
    • Dimensions: 18x11
    Patio
    • Level: Main
    • Area: 594 Square Feet
    • Dimensions: 33x18
    Heating
    • Forced Air
    Cooling
    • Central Air
    Appliances
    • Included: Dishwasher, Dryer, Exhaust Fan, Gas Water Heater, Microwave, Range, Refrigerator, Stainless Steel Appliance(s), Washer, Water Softener Owned
    • Laundry: Lower Level, Laundry Room
    Features
    • Basement: Block
    • Has fireplace: No
    Interior area
    • Total structure area: 2,168
    • Total interior livable area: 2,168 sqft
    • Finished area above ground: 1,680
    • Finished area below ground: 488

    Property

    Parking
    • Total spaces: 2
    • Parking features: Detached Garage
    • Garage spaces: 2
    Accessibility
    • Accessibility features: None
    Features
    • Levels: Two
    • Stories: 2
    • Patio & porch: Rear Porch, Side Porch
    • Fencing: Chain Link,Full
    Lot
    • Size: 6,534 sqft
    • Dimensions: 50 x 127 x 50 x 127
    • Features: Tree Coverage - Medium
    Details
    • Additional structures: Storage Shed
    • Foundation area: 840
    • Parcel number: 0502924210135
    • Zoning description: Residential-Single Family

    Construction

    Type & style
    • Home type: SingleFamily
    • Property subtype: Single Family Residence
    Materials
    • Roof: Age Over 8 Years,Architectural Shingle,Pitched
    Condition
    • New construction: No
    • Year built: 1939

    Utilities & green energy

    • Gas: Natural Gas
    • Sewer: City Sewer/Connected
    • Water: City Water/Connected

    Community & neighborhood

    Location
    • Region: Robbinsdale
    • Subdivision: Victory View Robbinsdale

    HOA & financial

    HOA
    • Has HOA: No

    Price history

    DateEventPrice
    10/1/2024Sold$435,000$201/sqft
    Source: NorthstarMLS as distributed by MLS GRID #6573197 Report a problem
    8/21/2024Pending sale$435,000$201/sqft
    Source: NorthstarMLS as distributed by MLS GRID #6573197 Report a problem
    8/2/2024Listed for sale$435,000+278.6%$201/sqft
    Source: NorthstarMLS as distributed by MLS GRID #6573197 Report a problem
    5/26/1999Sold$114,900$53/sqft
    Source: Public Record Report a problem

    Public tax history

    YearProperty taxesTax assessment
    2025$4,529 +3.5%$292,900 -8.2%
    2024$4,375 +0.6%$319,000 -1.7%
    2023$4,348 +21.5%$324,400 +0.1%
    2022$3,579 +5.6%$324,000 +26.1%
    2021$3,390 +4.1%$257,000 +6.6%
    2020$3,258 -3.9%$241,000 +3.4%
    2019$3,390 +4.1%$233,000 +13.7%
    2018$3,258 +16.7%$205,000 +12.6%
    2017$2,792 +5.6%$182,000 +13%
    2016$2,643 +8.8%$161,000 -3%
    2015$2,429 -2.7%$166,000 +18.6%
    2014$2,496 +3.2%$140,000 -10.3%
    2013$2,419 -13.2%$156,000 -14.3%
    2012$2,788 -8.1%$182,000 -9%
    2011$3,034 +16.8%$200,000 +4.7%
    2010$2,598 -1%$191,000 -5%
    2009$2,623 +29.9%$201,000 +19.9%
    2006$2,019 +14.8%$167,600 +15%
    2005$1,759 +6.3%$145,800 +15%
    2004$1,654 +13.1%$126,800 +11.9%
    2002$1,462 -48.8%$113,300
    2001$2,856 --

    Find assessor info on the county website

    Neighborhood: 55422

    Nearby schools

    GreatSchools rating
    Get a cash offer in 3 minutes
    Find out how much your home could sell for in as little as 3 minutes with a no-obligation cash offer.
    Estimated market value
    $427,800
    Get a cash offer in 3 minutes
    Find out how much your home could sell for in as little as 3 minutes with a no-obligation cash offer.
    Estimated market value
    $427,800