Skip main navigation
Sold for $317,500
  • $317,500

    4256 Ashton Meadows Way, Zephyrhills, FL 33543

    3beds
    1,596sqft
    Villa
    Built in 2014
    6,043 Square Feet Lot
    $316,200 Zestimate®
    $199/sqft
    $2,353 Estimated rent

    Home value

    $316,200

    $288,000 - $348,000

    $2,353/mo

    Zestimate® history
    Loading
    Loading...

    Owner options

    List your home for rent

    $2,353/mo

    Rent Zestimate®

    Find your next renter with Zillow Rental Manager. Plus, with online applications, you can quickly screen prospective tenants – for free.

    Learn more

    $2,353/mo

    Rent Zestimate®

    Refinance and save

    $2,515/mo

    Est. payment

    Refinancing to a lower rate could help reduce your monthly payments and save thousands over the life of the loan.

    See today's rates

    $2,515/mo

    Est. payment

    Explore your selling options

    Work with a Zillow partner agent

    Leverage their expertise and Zillow's premium Showcase listings to get your home seen by more buyers.

    Get started

    List with your own agent

    Get your home in front of millions of buyers by listing it on Zillow.

    Learn how to do it

    Sell it yourself

    Take full control of how buyers see your home on Zillow by listing For Sale by Owner (FSBO).

    List your home

    What's special

    Center islandTwo-car garageExtended screened lanaiSpacious three-bedroomBreakfast barGranite countertopsLarge side yard
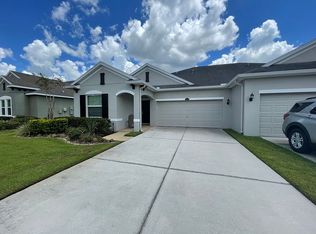
    SERENE WATER VIEWS from your extended screened lanai in this Ashton Oaks maintenance-free villa! With no CDD fees and low HOA dues, this spacious three-bedroom, two-bath “Magnolia” floor plan offers comfort, style, and convenience all in one. Set on a generous pie-shaped lot with a large side yard, you’ll enjoy extra green space and privacy between homes. The welcoming side entry opens to a screened front entry into a light-filled great room with tray ceiling and sliding glass doors that extend your living space onto a 16' x 15' covered screened lanai... the perfect place to relax and take in peaceful pond views. The modern kitchen is designed with function, featuring 42” Sierra Vista cabinets with hazelnut glaze and crown molding, light railing, granite countertops with an undermount stainless sink, stainless steel appliances, glass accent cabinet doors and under-cabinet lighting. Center island serves as a breakfast bar with pendant lights and open flow into the dining and family rooms make entertaining effortless. The 13' x 18' owners suite boasts serene water views, a HUGE walk-in closet featuring closet organizers and a luxurious bath with Corian countertops, dual undermount sinks, oil-rubbed bronze shower enclosure and upgraded wall tile. Two additional bedrooms are smartly positioned for privacy... one at the front of the home, the other near the entry—with a shared hall bath also featuring Corian and upgraded tile finishes. Throughout the villa, you’ll find upgraded flooring, recessed lighting and additional lighting and ceiling fans. The two-car garage is 19' x 20' with room for storage and leads into the interior laundry room with AC storage closet including washer and dryer with storage above. The newer 2023 Water heater is located in the garage. HOA dues takes care of exterior painting, roof maintenance, lawn care, irrigation, and even access to the community pool, making this truly low-maintenance living at its best! All of this is tucked away in a desirable location close to shopping, dining, and easy access to major roadways. This beautiful villa is MOVE IN READY and waiting for you to enjoy the Florida lifestyle! CALL TODAY!

    Zillow last checked:

    Listing updated:

    Listed by:

    Gina Marie Holm 813-495-5166,

    REST EASY REALTY POWERED BY SELLSTATE 813-546-5846

    Bought with:

    Jack Kelly, PLL, 3365807

    KW SUNCOAST

    Source: Stellar MLS,MLS#: TB8422270MLS LogoOriginating MLS: Suncoast Tampa

    Facts & features

    Interior

    Bedrooms & bathrooms
    • Bedrooms: 3
    • Bathrooms: 2
    • Full bathrooms: 2
    Primary bedroom
    • Features: Walk-In Closet(s)
    • Level: First
    • Area: 234 Square Feet
    • Dimensions: 13x18
    Bedroom 2
    • Features: Built-in Closet
    • Level: First
    • Area: 110 Square Feet
    • Dimensions: 10x11
    Bedroom 3
    • Features: Built-in Closet
    • Level: First
    • Area: 110 Square Feet
    • Dimensions: 10x11
    Balcony porch lanai
    • Level: First
    • Area: 225 Square Feet
    • Dimensions: 15x15
    Dining room
    • Level: First
    • Area: 110 Square Feet
    • Dimensions: 10x11
    Foyer
    • Level: First
    • Area: 40 Square Feet
    • Dimensions: 5x8
    Great room
    • Level: First
    • Area: 300 Square Feet
    • Dimensions: 15x20
    Kitchen
    • Level: First
    • Area: 130 Square Feet
    • Dimensions: 10x13
    Laundry
    • Level: First
    • Area: 42 Square Feet
    • Dimensions: 6x7
    Heating
    • Central, Electric
    Cooling
    • Central Air
    Appliances
    • Included: Dishwasher, Disposal, Dryer, Electric Water Heater, Microwave, Range, Refrigerator, Washer
    • Laundry: Inside, Laundry Room
    Features
    • Ceiling Fan(s), Eating Space In Kitchen, Open Floorplan, Solid Wood Cabinets, Split Bedroom, Stone Counters, Thermostat, Tray Ceiling(s), Walk-In Closet(s)
    • Flooring: Ceramic Tile, Vinyl
    • Doors: Sliding Doors
    • Windows: Blinds, Shades, Window Treatments
    • Has fireplace: No
    Interior area
    • Total structure area: 2,267
    • Total interior livable area: 1,596 sqft

    Property

    Parking
    • Total spaces: 2
    • Parking features: Garage - Attached
    • Attached garage spaces: 2
    • Details: Garage Dimensions: 18X21
    Features
    • Levels: One
    • Stories: 1
    • Patio & porch: Covered, Front Porch, Rear Porch, Screened
    • Exterior features: Irrigation System, Lighting, Rain Gutters, Sidewalk
    • Has view: Yes
    • View description: Water
    • Water view: Water
    Lot
    • Size: 6,043 Square Feet
    • Features: In County, Landscaped, Sidewalk
    • Residential vegetation: Mature Landscaping, Trees/Landscaped
    Details
    • Parcel number: 1426200060000000150
    • Zoning: MPUD
    • Special conditions: None

    Construction

    Type & style
    • Home type: SingleFamily
    • Architectural style: Florida
    • Property subtype: Villa
    Materials
    • Block, Stucco
    • Foundation: Slab
    • Roof: Shingle
    Condition
    • New construction: No
    • Year built: 2014
    Details
    • Builder name: Ryland

    Utilities & green energy

    • Sewer: Public Sewer
    • Water: Public
    • Utilities for property: Cable Available, Cable Connected, Electricity Available, Electricity Connected, Public, Sewer Connected, Street Lights, Water Connected

    Community & HOA

    Community
    • Features: Deed Restrictions, Pool
    • Security: Smoke Detector(s)
    • Pet fee: $0 monthly
    • Subdivision: ASHTON OAKS
    HOA
    • Has HOA: Yes
    • Services included: Common Area Taxes, Community Pool, Maintenance Structure, Maintenance Grounds, Manager
    • HOA fee: $345 monthly
    • HOA name: Qualified Property Management - Mike Myez
    Location
    • Region: Zephyrhills

    Financial & listing details

    • Price per square foot: $199/sqft
    • Tax assessed value: $288,029
    • Annual tax amount: $2,585
    • Date on market: 8/30/2025
    • Cumulative days on market: 139 days
    • Listing terms: Cash,Conventional,FHA,VA Loan
    • Ownership: Fee Simple
    • Total actual rent: 0
    • Electric utility on property: Yes
    • Road surface type: Paved, Asphalt

    Price history

    DateEventPrice
    2/12/2026Sold$317,500-9.3%$199/sqft
    Source: Stellar MLS #TB8422270 Report a problem
    1/21/2026Listing removed$2,600$2/sqft
    Source: Stellar MLS #TB8422271 Report a problem
    1/16/2026Pending sale$350,000$219/sqft
    Source: Stellar MLS #TB8422270 Report a problem
    1/9/2026Price change$350,000-2.8%$219/sqft
    Source: Stellar MLS #TB8422270 Report a problem
    12/3/2025Price change$360,000-4%$226/sqft
    Source: Stellar MLS #TB8422270 Report a problem
    9/2/2025Listed for rent$2,600$2/sqft
    Source: Stellar MLS #TB8422271 Report a problem
    8/30/2025Listed for sale$375,000+83%$235/sqft
    Source: Stellar MLS #TB8422270 Report a problem
    8/14/2017Sold$204,900-4.7%$128/sqft
    Source: Public Record Report a problem
    7/7/2017Pending sale$214,990$135/sqft
    Source: RE/MAX ACROSS THE BAY #T2891092 Report a problem
    7/4/2017Listed for sale$214,990+37.4%$135/sqft
    Source: RE/MAX ACROSS THE BAY #T2891092 Report a problem
    8/22/2014Sold$156,439$98/sqft
    Source: Public Record Report a problem

    Public tax history

    YearProperty taxesTax assessment
    2024$2,586 +4.1%$179,300
    2023$2,485 +14.2%$179,300 +5.3%
    2022$2,176 +2.3%$170,250 +6.1%
    2021$2,127 +1.8%$160,490 +1.4%
    2020$2,089 +2.1%$158,280 +2.3%
    2019$2,047 $154,730 +1.9%
    2018$2,047 +2.1%$151,846 -6.5%
    2017$2,004 -10.7%$162,450 +4.2%
    2016$2,244 +1.7%$155,836 +0.7%
    2015$2,208 +316.5%$154,753 +533.8%
    2014$530 $24,417
    2013-- $24,417 +10.5%
    2012-- $22,094 -6.4%
    2011-- $23,594 -8.2%
    2010-- $25,694 -15.4%
    2009-- $30,357 -21.7%
    2008-- $38,772 +74%
    2007-- $22,283
    Find assessor info on the county website

    Neighborhood: Ashton Oaks

    Nearby schools

    GreatSchools rating
    Schools provided by the listing agent
    • Elementary: Double Branch Elementary
    • Middle: Thomas E Weightman Middle-PO
    • High: Wesley Chapel High-PO

    Source: Stellar MLS. This data may not be complete. We recommend contacting the local school district to confirm school assignments for this home.

    Get a cash offer in 3 minutes
    Find out how much your home could sell for in as little as 3 minutes with a no-obligation cash offer.
    Estimated market value
    $316,200
    Get a cash offer in 3 minutes
    Find out how much your home could sell for in as little as 3 minutes with a no-obligation cash offer.
    Estimated market value
    $316,200