Renovated Ranch in the Heart of Williamsburg!
4256 Birdella Dr., Williamsburg, VA 23188
Welcome home to this updated one-story residence nestled in an established neighborhood just minutes from all that Williamsburg has to offer. 3 spacious bedrooms and 2 full baths, this move-in ready home has been thoughtfully renovated from top to bottom.
Step into a bright, open floor plan where fresh neutral paint tones and Bamboo flooring create a clean, contemporary canvas. The fully renovated kitchen is the heart of the home—featuring new cabinetry, new countertops, and stainless steel appliances—perfect for both everyday living and entertaining.
Retreat to the private primary suite, where the newly remodeled En-Suite bath offers a spa-like experience with a tiled shower and new glass door, and modern vanity with mirror. Plush new carpeting in all bedrooms adds warmth and comfort, while updated fixtures and finishes throughout complete the transformation.
Outside, enjoy a large new deck and storage shed.
"Subject ot a ratified contract with contingencies. Owner wishes to continue to show the property and may consider backup/other offers."
Closed
$375,000
4256 Birdella Dr, Williamsburg, VA 23188
3beds
1,622sqft
Single Family Residence
Built in 2002
0.45 Acres Lot
$376,700 Zestimate®
$231/sqft
$2,469 Estimated rent
Home value
$376,700
$347,000 - $411,000
$2,469/mo
Zestimate® history
Owner options
List your home for rent
$2,469/mo
Rent Zestimate®
Find your next renter with Zillow Rental Manager. Plus, with online applications, you can quickly screen prospective tenants – for free.
$2,469/mo
Rent Zestimate®
Refinance and save
$2,213/mo
Est. payment
Refinancing to a lower rate could help reduce your monthly payments and save thousands over the life of the loan.
$2,213/mo
Est. payment
Explore your selling options
Work with a Zillow partner agent
Leverage their expertise and Zillow's premium Showcase listings to get your home seen by more buyers.
Get startedList with your own agent
Get your home in front of millions of buyers by listing it on Zillow.
Learn how to do itSell it yourself
Take full control of how buyers see your home on Zillow by listing For Sale by Owner (FSBO).
List your homeWhat's special
Zillow last checked:
Listing updated:
Listed by:
Greg Loper 757-585-8550,
Evernest, LLC
Bought with:
Non-Member Non-Member
Williamsburg Multiple Listing Service
Source: WMLS,MLS#: 2501170 Originating MLS: Williamsburg MLS
Originating MLS: Williamsburg MLSFacts & features
Interior
Bedrooms & bathrooms
- Bedrooms: 3
- Bathrooms: 2
- Full bathrooms: 2
Primary bedroom
- Description: Walk in closet and En-Suite Bath
- Level: First
- Dimensions: 25.0 x 12.0
Bedroom 2
- Description: Fresh Paint, New Carpet & New Ceiling Fan w/light
- Level: First
- Dimensions: 10.6 x 12.0
Bedroom 3
- Description: Fresh Paint, New Carpet and New Ceiling Fan w/ligh
- Level: First
- Dimensions: 10.6 x 12.0
Family room
- Description: New Flooring/Fresh Paint & New Ceiling Fan w/light
- Level: First
- Dimensions: 15.0 x 11.0
Kitchen
- Description: New Cabinets, Flooring and Appliances
- Level: First
- Dimensions: 12.0 x 17.0
Heating
- Electric, Heat Pump
Cooling
- Central Air
Features
- High Ceilings
- Flooring: Bamboo, Carpet
- Basement: Crawl Space
- Number of fireplaces: 1
- Fireplace features: Gas
Interior area
- Total interior livable area: 1,622 sqft
Property
Parking
- Total spaces: 2
- Parking features: Attached, Driveway, Garage, Garage Door Opener, Paved
- Attached garage spaces: 2
Features
- Levels: One
- Stories: 1
- Patio & porch: Deck
- Exterior features: Deck, Paved Driveway
- Pool features: None
Lot
- Size: 0.45 Acres
Details
- Parcel number: 3120400043
- Zoning description: R1
Construction
Type & style
- Home type: SingleFamily
- Architectural style: Ranch
- Property subtype: Single Family Residence
Materials
- Frame, Vinyl Siding
Condition
- New construction: No
- Year built: 2002
Utilities & green energy
- Sewer: Public Sewer
- Water: Public
Community & HOA
Community
- Subdivision: Adams Hunt
HOA
- Has HOA: No
Location
- Region: Williamsburg
Financial & listing details
- Price per square foot: $231/sqft
- Tax assessed value: $328,000
- Annual tax amount: $2,365
- Date on market: 4/7/2025
- Ownership: Fee Simple,Individuals
Price history
| Date | Event | Price |
|---|---|---|
| 5/14/2025 | Sold | $375,000$231/sqft |
Source:  WMLS #2501170 Report a problem WMLS #2501170 Report a problem | ||
| 4/30/2025 | Pending sale | $375,000$231/sqft |
Source: WMLS #2501170 Report a problem | ||
| 4/16/2025 | Contingent | $375,000$231/sqft |
Source: WMLS #2501170 Report a problem | ||
| 4/12/2025 | Listed for sale | $375,000$231/sqft |
Source: WMLS #2501170 Report a problem | ||
| 4/23/2021 | Listing removed | -- |
Source: Zillow Rental Network Premium Report a problem | ||
| 4/19/2021 | Listed for rent | $1,600+6.7%$1/sqft |
Source: Zillow Rental Network Premium Report a problem | ||
| 1/17/2021 | Listing removed | -- |
Source: Zillow Rental Manager Report a problem | ||
| 1/16/2021 | Listed for rent | $1,500+3.4%$1/sqft |
Source: Zillow Rental Manager Report a problem | ||
| 5/30/2018 | Listing removed | $1,450$1/sqft |
Source: Berkeley Realty Property Management Report a problem | ||
| 5/18/2018 | Listed for rent | $1,450$1/sqft |
Source: Berkeley Realty Property Management Report a problem | ||
| 6/7/2016 | Listing removed | $1,450+1.8%$1/sqft |
Source: Zillow Rental Network Report a problem | ||
| 5/13/2014 | Listing removed | $1,425$1/sqft |
Source: Zillow Rental Network Report a problem | ||
| 5/12/2014 | Listed for rent | $1,425+1.8%$1/sqft |
Source: Zillow Rental Network Report a problem | ||
| 3/21/2012 | Listing removed | $1,400$1/sqft |
Source: Berkeley Realty Property Management Report a problem | ||
| 3/19/2012 | Listed for rent | $1,400$1/sqft |
Source: Berkeley Realty Property Management Report a problem | ||
Public tax history
| Year | Property taxes | Tax assessment |
|---|---|---|
| 2025 | $2,722 +8.1% | $328,000 +8.1% |
| 2024 | $2,517 +22.5% | $303,300 +22.5% |
| 2023 | $2,055 | $247,600 |
| 2022 | $2,055 +3% | $247,600 +4.2% |
| 2021 | $1,996 | $237,600 |
| 2020 | $1,996 | $237,600 |
| 2019 | $1,996 +3% | $237,600 +3% |
| 2017 | $1,937 | $230,600 |
| 2016 | -- | $230,600 +5.2% |
| 2015 | -- | $219,100 |
| 2014 | -- | $219,100 -12.3% |
| 2013 | -- | $249,900 |
| 2012 | -- | $249,900 -4.1% |
| 2011 | -- | $260,700 |
| 2010 | -- | $260,700 |
| 2009 | -- | $260,700 |
| 2008 | -- | -- |
| 2007 | -- | -- |
| 2005 | -- | -- |
| 2004 | -- | -- |
| 2003 | -- | -- |
| 2002 | -- | -- |
| 2001 | -- | -- |
Find assessor info on the county website
Neighborhood: 23188
Nearby homes
- $383,8003 bd2 ba1.6k sqft4260 Birdella Dr, Williamsburg, VA 23188Off Market
- $486,9004 bd4 ba2.3k sqft4252 Birdella Dr, Williamsburg, VA 23188Off Market
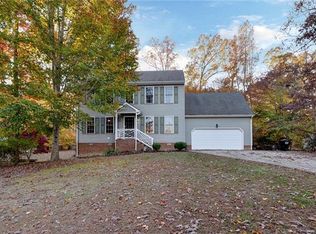
- $390,0004 bd2 ba1.6k sqft4248 Birdella Dr, Williamsburg, VA 23188Off Market
- $386,5003 bd2 ba1.6k sqft4264 Birdella Dr, Williamsburg, VA 23188Off Market
- $360,0004 bd2 ba1.6k sqft4257 Birdella Dr, Williamsburg, VA 23188Sold
- $425,0003 bd2 ba1.6k sqft4253 Birdella Dr, Williamsburg, VA 23188Sold
- $372,9003 bd2 ba1.5k sqft4261 Birdella Dr, Williamsburg, VA 23188Off Market
- $437,6003 bd2 ba1.9k sqft4244 Birdella Dr, Williamsburg, VA 23188Off Market
Nearby schools
GreatSchools rating
- 6/10J Blaine Blayton Elementary SchoolGrades: PK-5Distance: 1.8 mi
- 8/10Lois Hornsby Middle SchoolGrades: 6-8Distance: 1.8 mi
- 6/10Warhill High SchoolGrades: 9-12Distance: 0.9 mi
Schools provided by the listing agent
- Elementary: J Blaine Blayton
- Middle: Lois S Hornsby
- High: Warhill
Source: WMLS. This data may not be complete. We recommend contacting the local school district to confirm school assignments for this home.


Get pre-qualified for a loan
At Zillow Home Loans, we can pre-qualify you in as little as 5 minutes with no impact to your credit score.An equal housing lender. NMLS #10287.
Sell for more on Zillow
Get a Zillow Showcase℠ listing at no additional cost and you could sell for .
$376,700
2% more
+$7,534
With Zillow Showcase(estimated)
$384,234
- Virginia
- James City County
- Williamsburg
- 23188
- 4256 Birdella Dr
Nearby cities
Nearby zip codes
Other Williamsburg Topics
