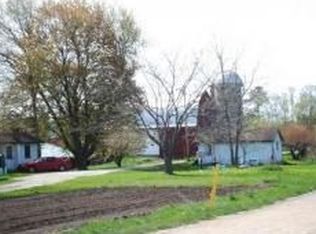
This charming 2-bedroom 1 bath home, with a 30’x40’ heated pole building, is conveniently located within minutes of multiple lake access sites on Torch Lake, Elk Lake & Lake Michigan. It is less than 10 miles from Elk Rapids, in the Elk Rapids school district, & is within 30 miles of Traverse City, Bellaire, or Charlevoix. Enjoy relaxing on the front porch, to catch a glimpse of Mud Lake across the street, or the back deck, where you can listen to the breeze through the towering trees. Whether your primary home or vacation getaway, appreciate the tongue & groove wood accent walls & wainscoting, along with wood floors in the kitchen & dining area, as they provide a true Up North feel. The living room & porch receive natural light from numerous windows. The kitchen has space for more than one cook & offers a gas cooktop, wall oven & views of the yard. The main floor bedroom is adjacent to the tastefully remodeled bath. The upstairs bedroom has been recently expanded & updated with luxury vinyl plank flooring, & it offers views of the lake. The walkout lower-level houses the laundry room, mechanicals & storage. You might want to finish it to have a TV or rec room with views of the natural surroundings & access to the back yard. There is a garden shed for storage & the pole building offers plenty of space for your toys. The building has a separate electric panel & has a furnace for heat. A room in the center is ready to be finished to your needs. Whether you want a recreation space, or need an office, the options are open. This home is set above road level and it offers a spacious side yard. You will feel like you are away from things, yet you’ll enjoy proximity to US-31 when you need to get to town. What a great place to make your home where everything northern Michigan has to offer, golf, skiing, water sports, bike trails, wineries, etc., is just moments from home.
Sold for $280,000
$280,000
4256 Cairn Hwy, Kewadin, MI 49648
2beds
1,150sqft
Single Family Residence
Built in 1978
0.73 Acres Lot
$320,500 Zestimate®
$243/sqft
$1,395 Estimated rent
Home value
$320,500
$301,000 - $343,000
$1,395/mo
Zestimate® history
Owner options
List your home for rent
$1,395/mo
Rent Zestimate®
Find your next renter with Zillow Rental Manager. Plus, with online applications, you can quickly screen prospective tenants – for free.
$1,395/mo
Rent Zestimate®
Refinance and save
$1,744/mo
Est. payment
Refinancing to a lower rate could help reduce your monthly payments and save thousands over the life of the loan.
$1,744/mo
Est. payment
Explore your selling options
Work with a Zillow partner agent
Leverage their expertise and Zillow's premium Showcase listings to get your home seen by more buyers.
Get startedList with your own agent
Get your home in front of millions of buyers by listing it on Zillow.
Learn how to do itSell it yourself
Take full control of how buyers see your home on Zillow by listing For Sale by Owner (FSBO).
List your homeWhat's special
Elk lakeWood floorsGarden shedSpacious side yardSeparate electric panelWater sportsBack deck
Zillow last checked:
Listing updated:
Listed by:
Julia Pietrowicz Home:231-360-0739,
Keller Williams Northern Michigan 231-947-8200
Bought with:
Non Member Office
NON-MLS MEMBER OFFICE
Source: NGLRMLS,MLS#: 1913285
Facts & features
Interior
Bedrooms & bathrooms
- Bedrooms: 2
- Bathrooms: 1
- Full bathrooms: 1
- Main level bathrooms: 1
- Main level bedrooms: 1
Primary bedroom
- Level: Main
- Dimensions: 9.92 x 12.5
Bedroom 2
- Level: Upper
- Dimensions: 10.42 x 20.67
Primary bathroom
- Features: Shared
Dining room
- Level: Main
Kitchen
- Level: Main
- Dimensions: 20.33 x 9.92
Living room
- Level: Main
- Dimensions: 10.5 x 23.25
Heating
- Forced Air, Propane
Appliances
- Included: Refrigerator, Dishwasher, Washer, Dryer, Oven, Cooktop, Exhaust Fan, Propane Water Heater
- Laundry: Lower Level
Features
- Breakfast Nook, Drywall, Paneling, Ceiling Fan(s), Cable TV, High Speed Internet
- Flooring: Carpet, Wood, Laminate, Vinyl, Concrete
- Windows: Blinds, Curtain Rods
- Basement: Full,Walk-Out Access,Daylight,Exterior Entry,Unfinished,Interior Entry
- Has fireplace: No
- Fireplace features: None
Interior area
- Total structure area: 1,150
- Total interior livable area: 1,150 sqft
- Finished area above ground: 1,150
- Finished area below ground: 0
Property
Parking
- Total spaces: 2
- Parking features: Detached, Garage Door Opener, Heated Garage, Concrete Floors, Pole Construction, Gravel, Private
- Garage spaces: 2
Accessibility
- Accessibility features: Covered Entrance
Features
- Levels: One and One Half
- Stories: 1
- Patio & porch: Deck, Covered, Porch
- Exterior features: Sidewalk, Rain Gutters
- Has view: Yes
- View description: Countryside View, Water
- Water view: Water
Lot
- Size: 0.73 Acres
- Dimensions: 192' x 167.5'
- Features: Wooded-Hardwoods, Cleared, Wooded, Level, Sloped, Metes and Bounds
Details
- Additional structures: Pole Building(s), Shed(s)
- Parcel number: 051252600600
- Zoning description: Agricultural
Construction
Type & style
- Home type: SingleFamily
- Property subtype: Single Family Residence
Materials
- Frame, Wood Siding
- Foundation: Block
- Roof: Asphalt
Condition
- New construction: No
- Year built: 1978
- Major remodel year: 2022
Utilities & green energy
- Sewer: Private Sewer
- Water: Private
Green energy
- Energy efficient items: Not Applicable
- Water conservation: Not Applicable
Community & HOA
Community
- Features: None
- Security: Smoke Detector(s)
- Subdivision: Metes & Bounds
HOA
- Services included: None
Location
- Region: Kewadin
Financial & listing details
- Price per square foot: $243/sqft
- Tax assessed value: $78,750
- Annual tax amount: $1,610
- Price range: $280K - $280K
- Date on market: 7/12/2023
- Cumulative days on market: 147 days
- Listing agreement: Exclusive Right Sell
- Listing terms: Conventional,Cash
- Ownership type: Private Owner
- Road surface type: Asphalt
Price history
| Date | Event | Price |
|---|---|---|
| 12/4/2023 | Sold | $280,000-3.4%$243/sqft |
Source:  NGLRMLS #1913285 Report a problem NGLRMLS #1913285 Report a problem | ||
| 11/28/2023 | Pending sale | $289,900$252/sqft |
Source: NGLRMLS #1913285 Report a problem | ||
| 9/11/2023 | Contingent | $289,900$252/sqft |
Source:  Realcomp II #78080008748 Report a problem Realcomp II #78080008748 Report a problem | ||
| 8/24/2023 | Price change | $289,900-3%$252/sqft |
Source: NGLRMLS #1913285 Report a problem | ||
| 7/21/2023 | Price change | $299,000-9.1%$260/sqft |
Source: NGLRMLS #1913285 Report a problem | ||
| 7/12/2023 | Listed for sale | $329,000+52.7%$286/sqft |
Source: NGLRMLS #1913285 Report a problem | ||
| 7/29/2021 | Sold | $215,500-4.2%$187/sqft |
Source: NGLRMLS #1888673 Report a problem | ||
| 7/6/2021 | Pending sale | $225,000$196/sqft |
Source: NGLRMLS #1888673 Report a problem | ||
| 6/25/2021 | Contingent | $225,000$196/sqft |
Source: NGLRMLS #1888673 Report a problem | ||
| 6/11/2021 | Listed for sale | $225,000$196/sqft |
Source: NGLRMLS #1888673 Report a problem | ||
Public tax history
| Year | Property taxes | Tax assessment |
|---|---|---|
| 2025 | $2,646 +55.3% | $132,900 +9.8% |
| 2024 | $1,704 +6.8% | $121,000 +35.8% |
| 2023 | $1,595 | $89,100 +18.8% |
| 2022 | -- | $75,000 +8.7% |
| 2021 | -- | $69,000 +2.2% |
| 2020 | -- | $67,500 +17.8% |
| 2017 | $1,041 | $57,300 +6.5% |
| 2016 | -- | $53,800 +4.3% |
| 2015 | -- | $51,600 -6.4% |
| 2014 | -- | $55,100 +8.7% |
| 2013 | -- | $50,700 -1.4% |
| 2011 | -- | $51,400 +1.4% |
| 2010 | -- | $50,700 |
Find assessor info on the county website
Neighborhood: 49648
Nearby homes
- $766,200-- bd-- ba-- sqft4300 Cairn Hwy, Kewadin, MI 49648Off Market
- $410,0003 bd2 ba1.5k sqft4474 Cairn Hwy, Kewadin, MI 49648Sold
- $608,200-- bd-- ba-- sqft13165 Odell Rd, Kewadin, MI 49648Off Market
- $184,9003 bd2 ba1.1k sqft4473 N Cairn Hwy, Kewadin, MI 49648Off Market

- $299,7003 bd1 ba1.1k sqft4473 Carin Hwy, Elk Rapids, MI 49648Off Market
- $219,0003 bd1 ba1.1k sqft4473 Cairn Hwy, Kewadin, MI 49648Off Market
- $400,000-- bd-- ba-- sqft4542 Cairn Hwy, Kewadin, MI 49648Off Market
- $238,400-- bd-- ba-- sqft13123 Odell Rd, Kewadin, MI 49648Off Market
Nearby schools
GreatSchools rating
- 8/10Lakeland Elementary SchoolGrades: PK-5Distance: 5.5 mi
- 8/10Cherryland Middle SchoolGrades: 6-8Distance: 5.7 mi
- 10/10Elk Rapids High SchoolGrades: 9-12Distance: 5.8 mi
Schools provided by the listing agent
- District: Elk Rapids Schools
Source: NGLRMLS. This data may not be complete. We recommend contacting the local school district to confirm school assignments for this home.


Get pre-qualified for a loan
At Zillow Home Loans, we can pre-qualify you in as little as 5 minutes with no impact to your credit score.An equal housing lender. NMLS #10287.
Sell for more on Zillow
Get a Zillow Showcase℠ listing at no additional cost and you could sell for .
$320,500
2% more
+$6,410
With Zillow Showcase(estimated)
$326,910
- Michigan
- Antrim County
- Kewadin
- 49648
- 4256 Cairn Hwy
Nearby cities
Nearby zip codes
Other Kewadin Topics
