Welcome to this beautifully maintained FULLY UPDATED brick-front home, ideally located just minutes from I-575, I-75, top-rated schools, and fantastic shopping! Whether you're commuting to work, running errands, or enjoying a night out, you'll love the unbeatable location. From the moment you arrive, you'll notice the pride of ownership throughout. Inside, the home features a bright and functional kitchen with new quartz countertops, stainless steel appliances, and ample cabinet space. The home has every bathroom fully updated with bright, stylish, modern finishes. Thoughtful improvements have been made to ensure comfort and peace of mind. Major system upgrades include a 2022 water heater, fully updated plumbing to PEX in 2021, HVAC has been replaced, and all brand-new HardiPlank siding. The garage has been enhanced with epoxy-coated floors and has a transferable lifetime warranty. The back deck has been fully replaced, creating an ideal outdoor space for relaxing or entertaining. This home truly blends timeless style, modern updates, and unbeatable convenience-a move-in ready opportunity that's hard to come by. Don't miss your chance to make it yours!
Closed
$425,000
4256 Joshua Way NW, Kennesaw, GA 30144
3beds
1,804sqft
Single Family Residence
Built in 1993
6,621 Square Feet Lot
$426,000 Zestimate®
$236/sqft
$2,168 Estimated rent
Home value
$426,000
$392,000 - $460,000
$2,168/mo
Zestimate® history
Owner options
List your home for rent
$2,168/mo
Rent Zestimate®
Find your next renter with Zillow Rental Manager. Plus, with online applications, you can quickly screen prospective tenants – for free.
$2,168/mo
Rent Zestimate®
Refinance and save
$2,872/mo
Est. payment
Refinancing to a lower rate could help reduce your monthly payments and save thousands over the life of the loan.
$2,872/mo
Est. payment
Explore your selling options
Work with a Zillow partner agent
Leverage their expertise and Zillow's premium Showcase listings to get your home seen by more buyers.
Get startedList with your own agent
Get your home in front of millions of buyers by listing it on Zillow.
Learn how to do itSell it yourself
Take full control of how buyers see your home on Zillow by listing For Sale by Owner (FSBO).
List your homeWhat's special
Bright stylish modern finishesBrick-front homeStainless steel appliancesAmple cabinet spaceNew quartz countertopsBright and functional kitchen
Zillow last checked:
Listing updated:
Listed by:
Jason Wilson 678-389-3887,
Ursula and Associates
Bought with:
Stefanie S Venable, 347661
Keller Williams Realty Atlanta North
Source: GAMLS,MLS#: 10560276
Facts & features
Interior
Bedrooms & bathrooms
- Bedrooms: 3
- Bathrooms: 3
- Full bathrooms: 2
- 1/2 bathrooms: 1
Rooms
- Room types: Office, Other
Heating
- Central
Cooling
- Central Air
Appliances
- Included: Dishwasher, Microwave
- Laundry: Laundry Closet
Features
- Tray Ceiling(s), Walk-In Closet(s)
- Flooring: Carpet, Tile
- Windows: Double Pane Windows
- Basement: Finished,Partial
- Number of fireplaces: 1
- Fireplace features: Gas Starter, Living Room
- Common walls with other units/homes: No Common Walls
Interior area
- Total structure area: 1,804
- Total interior livable area: 1,804 sqft
- Finished area above ground: 1,804
- Finished area below ground: 0
Property
Parking
- Total spaces: 2
- Parking features: Garage, Garage Door Opener, Side/Rear Entrance
- Has garage: Yes
Accessibility
- Accessibility features: Accessible Kitchen
Features
- Levels: Three Or More
- Stories: 3
- Patio & porch: Deck
- Body of water: None
Lot
- Size: 6,621 Square Feet
- Features: None
- Residential vegetation: Wooded
Details
- Parcel number: 20005601240
Construction
Type & style
- Home type: SingleFamily
- Architectural style: Brick Front,Traditional
- Property subtype: Single Family Residence
Materials
- Brick
- Roof: Composition
Condition
- Resale
- New construction: No
- Year built: 1993
Utilities & green energy
- Electric: 220 Volts
- Sewer: Public Sewer
- Water: Public
- Utilities for property: Cable Available, Electricity Available, Natural Gas Available, Water Available
Community & HOA
Community
- Features: Sidewalks, Street Lights, Walk To Schools, Near Shopping
- Security: Smoke Detector(s)
- Subdivision: Kristen Lake
HOA
- Has HOA: Yes
- Services included: Maintenance Grounds
- HOA fee: $300 annually
Location
- Region: Kennesaw
Financial & listing details
- Price per square foot: $236/sqft
- Tax assessed value: $360,930
- Annual tax amount: $4,353
- Date on market: 7/18/2025
- Cumulative days on market: 3 days
- Listing agreement: Exclusive Agency
- Listing terms: 1031 Exchange,Cash,Conventional,FHA,VA Loan
- Electric utility on property: Yes
Price history
| Date | Event | Price |
|---|---|---|
| 8/26/2025 | Sold | $425,000$236/sqft |
Source:  GAMLS #10560276 Report a problem GAMLS #10560276 Report a problem | ||
| 7/27/2025 | Pending sale | $425,000$236/sqft |
Source:  FMLS GA #7610904 Report a problem FMLS GA #7610904 Report a problem | ||
| 7/18/2025 | Listed for sale | $425,000+150%$236/sqft |
Source: GAMLS #10560276 Report a problem | ||
| 7/17/2003 | Sold | $170,000+29.9%$94/sqft |
Source: Public Record Report a problem | ||
| 6/4/1998 | Sold | $130,900$73/sqft |
Source: Public Record Report a problem | ||
Public tax history
| Year | Property taxes | Tax assessment |
|---|---|---|
| 2024 | $4,353 -6.3% | $144,372 -6.3% |
| 2023 | $4,647 +14.2% | $154,132 +14.9% |
| 2022 | $4,071 +42% | $134,120 +41.9% |
| 2021 | $2,868 +14% | $94,484 +14% |
| 2020 | $2,516 | $82,888 |
| 2019 | $2,516 -0.6% | $82,888 -0.6% |
| 2018 | $2,530 | $83,372 +32.3% |
| 2017 | $2,530 +39.7% | $63,012 |
| 2016 | $1,812 +24.4% | $63,012 +27.4% |
| 2015 | $1,457 -0.8% | $49,448 |
| 2014 | $1,469 -0.8% | $49,448 |
| 2013 | $1,481 -0.8% | $49,448 |
| 2012 | $1,494 -0.2% | $49,448 |
| 2011 | $1,496 -20% | $49,448 -24% |
| 2010 | $1,871 | $65,092 |
| 2009 | $1,871 -4.5% | $65,092 -1.1% |
| 2006 | $1,959 -0.4% | $65,840 |
| 2005 | $1,967 | $65,840 |
| 2004 | $1,967 +38.7% | $65,840 +38.7% |
| 2003 | $1,418 +52.5% | $47,476 |
| 2002 | $930 -8.3% | $47,476 |
| 2001 | $1,014 -2.9% | $47,476 |
| 2000 | $1,044 | $47,476 |
Find assessor info on the county website
Neighborhood: 30144
Nearby homes
- $392,9003 bd2 ba2.2k sqft4254 Joshua Way NW, Kennesaw, GA 30144Off Market
- $368,5004 bd3 ba1.4k sqft4255 Joshua Way NW, Kennesaw, GA 30144Off Market
- $403,3004 bd3 ba2k sqft4257 Joshua Way NW, Kennesaw, GA 30144Off Market
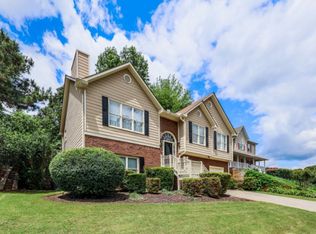
- $372,5004 bd3 ba2k sqft4253 Joshua Way NW, Kennesaw, GA 30144Off Market
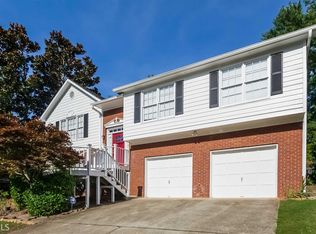
- $371,6003 bd3 ba2k sqft4260 Joshua Way NW, Kennesaw, GA 30144Off Market
- $1,000,0004 bd3 ba-- sqft1036 Wooten Lake Rd NW, Kennesaw, GA 30144For Sale
- $376,0003 bd3 ba2.7k sqft4252 Joshua Way NW, Kennesaw, GA 30144Off Market
- $401,2003 bd3 ba1.7k sqft4259 Joshua Way NW, Kennesaw, GA 30144Off Market
Nearby schools
GreatSchools rating
- 4/10Pitner Elementary SchoolGrades: PK-5Distance: 0.7 mi
- 5/10Palmer Middle SchoolGrades: 6-8Distance: 0.8 mi
- 7/10Kell High SchoolGrades: 9-12Distance: 4 mi
Schools provided by the listing agent
- Elementary: Pitner
- Middle: Palmer
- High: Kell
Source: GAMLS. This data may not be complete. We recommend contacting the local school district to confirm school assignments for this home.
Get a cash offer in 3 minutes
Find out how much your home could sell for in as little as 3 minutes with a no-obligation cash offer.
Estimated market value
$426,000
Get a cash offer in 3 minutes
Find out how much your home could sell for in as little as 3 minutes with a no-obligation cash offer.
Estimated market value
$426,000
- Georgia
- Cobb County
- Kennesaw
- 30144
- 4256 Joshua Way NW
Nearby cities
Nearby zip codes
Other Kennesaw Topics
