A true stunner! Historical charm blending original Victorian Second Empire architectural details with high end thoughtful modern high end updates! Open floor plan with soaring ceilings, lots of natural light, and original hardwood floors in this spacious 4 bedroom with 2 full baths and additional family room. Kitchen beautifully updated 2024, new SS Appliances, quartz counters, custom soft close cabinets, new lighting, backsplash and dining room bar with chiller. Updated bathrooms. New Privacy Fence 2021, New shed and outdoor planters. New back deck. New tile on fireplaces. Front large portion of roof replaced 2021. 2nd floor laundry with washer/dryer 2023. Huge walk in closet added in 2023. Large covered front porch. All just a few blocks from Northside's vibrant scene; parks, coffee shops, restaurants, and live music, schools community center, and library. A perfect mix of comfort, space, and location. 10 minutes to Downtown, VA assumable available 2.87% 241K balance
Sold for $345,000
$345,000
4256 Langland St, Cincinnati, OH 45223
4beds
2,270sqft
Single Family Residence
Built in 1895
2,570 Square Feet Lot
$401,700 Zestimate®
$152/sqft
$2,307 Estimated rent
Home value
$401,700
$370,000 - $438,000
$2,307/mo
Zestimate® history
Owner options
List your home for rent
$2,307/mo
Rent Zestimate®
Find your next renter with Zillow Rental Manager. Plus, with online applications, you can quickly screen prospective tenants – for free.
$2,307/mo
Rent Zestimate®
Refinance and save
$2,323/mo
Est. payment
Refinancing to a lower rate could help reduce your monthly payments and save thousands over the life of the loan.
$2,323/mo
Est. payment
Explore your selling options
Work with a Zillow partner agent
Leverage their expertise and Zillow's premium Showcase listings to get your home seen by more buyers.
Get startedList with your own agent
Get your home in front of millions of buyers by listing it on Zillow.
Learn how to do itSell it yourself
Take full control of how buyers see your home on Zillow by listing For Sale by Owner (FSBO).
List your homeWhat's special
Lots of natural lightLarge covered front porchQuartz countersOriginal hardwood floorsUpdated bathroomsNew back deckNew tile on fireplaces
Zillow last checked:
Listing updated:
Listed by:
Beth Silber 513-317-6042,
Coldwell Banker Realty 513-321-9944,
Traci A Amend 513-608-0655,
Coldwell Banker Realty
Bought with:
Joshua Thompson, 2015003900
3 B Realty Group LLC
NonMember Firm
Source: Cincy MLS,MLS#: 1860429 Originating MLS: Cincinnati Area Multiple Listing Service
Originating MLS: Cincinnati Area Multiple Listing Service
Facts & features
Interior
Bedrooms & bathrooms
- Bedrooms: 4
- Bathrooms: 2
- Full bathrooms: 2
Primary bedroom
- Features: Walk-In Closet(s), Dressing Area, Wall-to-Wall Carpet, Window Treatment
- Level: Second
- Area: 252
- Dimensions: 18 x 14
Bedroom 2
- Level: Second
- Area: 192
- Dimensions: 16 x 12
Bedroom 3
- Level: Second
- Area: 117
- Dimensions: 13 x 9
Bedroom 4
- Level: Third
- Area: 272
- Dimensions: 16 x 17
Bedroom 5
- Area: 0
- Dimensions: 0 x 0
Primary bathroom
- Features: Tub w/Shower
Bathroom 1
- Features: Full
- Level: Second
Bathroom 2
- Features: Full
- Level: First
Dining room
- Features: Built-in Features, Chandelier, Window Treatment, Wood Floor
- Level: First
- Area: 240
- Dimensions: 16 x 15
Family room
- Features: Window Treatment, Wood Floor
- Area: 288
- Dimensions: 18 x 16
Kitchen
- Features: Solid Surface Ctr, Walkout, Gourmet, Wood Cabinets, Wood Floor
- Area: 187
- Dimensions: 17 x 11
Living room
- Features: Fireplace, Window Treatment, Wood Floor
- Area: 195
- Dimensions: 15 x 13
Office
- Area: 0
- Dimensions: 0 x 0
Heating
- Forced Air, Gas
Cooling
- Central Air
Appliances
- Included: Dishwasher, Dryer, Microwave, Oven/Range, Refrigerator, Washer, Wine Cooler, Gas Water Heater
Features
- High Ceilings, Natural Woodwork, Ceiling Fan(s), Recessed Lighting
- Windows: Double Hung, Vinyl
- Basement: Full,Concrete
- Number of fireplaces: 2
- Fireplace features: Inoperable, Living Room
Interior area
- Total structure area: 2,270
- Total interior livable area: 2,270 sqft
Property
Parking
- Parking features: On Street
- Has uncovered spaces: Yes
Features
- Stories: 3
- Patio & porch: Patio, Porch
- Fencing: Privacy,Wood
- Has view: Yes
- View description: City
Lot
- Size: 2,570 Square Feet
- Dimensions: 25 x 101
- Features: Less than .5 Acre, Busline Near
- Topography: Cleared
Details
- Additional structures: Shed(s)
- Parcel number: 1960023010700
Construction
Type & style
- Home type: SingleFamily
- Architectural style: Traditional
- Property subtype: Single Family Residence
Materials
- Brick
- Foundation: Stone
- Roof: Slate,Membrane
Condition
- New construction: No
- Year built: 1895
Utilities & green energy
- Electric: 220 Volts
- Gas: Natural
- Sewer: Public Sewer
- Water: Public
- Utilities for property: Cable Connected
Community & HOA
Community
- Security: Carbon Monoxide Detector(s), Smoke Alarm
HOA
- Has HOA: No
Location
- Region: Cincinnati
Financial & listing details
- Price per square foot: $152/sqft
- Tax assessed value: $311,410
- Annual tax amount: $1,664
- Date on market: 10/31/2025
- Listing terms: No Special Financing,Assumable
Price history
| Date | Event | Price |
|---|---|---|
| 1/23/2026 | Sold | $345,000-4.1%$152/sqft |
Source:  Cincy MLS #1860429 Report a problem Cincy MLS #1860429 Report a problem | ||
| 11/29/2025 | Pending sale | $359,900$159/sqft |
Source: Cincy MLS #1860429 Report a problem | ||
| 10/31/2025 | Listed for sale | $359,900+35.8%$159/sqft |
Source: Cincy MLS #1860429 Report a problem | ||
| 12/30/2019 | Sold | $265,000-3.6%$117/sqft |
Source: Cincy MLS #1638881 Report a problem | ||
| 11/18/2019 | Pending sale | $275,000$121/sqft |
Source: RE/MAX Preferred Group #1638881 Report a problem | ||
| 11/7/2019 | Price change | $275,000-1.4%$121/sqft |
Source: RE/MAX Preferred Group #1638881 Report a problem | ||
| 10/29/2019 | Price change | $279,000-2.1%$123/sqft |
Source: RE/MAX Preferred Group #1638881 Report a problem | ||
| 9/23/2019 | Price change | $285,000-5%$126/sqft |
Source: RE/MAX Preferred Group #1638881 Report a problem | ||
| 9/5/2019 | Price change | $299,900-4.8%$132/sqft |
Source: RE/MAX Preferred Group #1638881 Report a problem | ||
| 8/23/2019 | Listed for sale | $315,000+18.9%$139/sqft |
Source: RE/MAX Preferred Group #1634782 Report a problem | ||
| 1/30/2019 | Sold | $265,000+90.6%$117/sqft |
Source: Agent Provided Report a problem | ||
| 3/14/2014 | Sold | $139,000+309.3%$61/sqft |
Source: Cincy MLS #1391382 Report a problem | ||
| 5/7/2012 | Sold | $33,960+3%$15/sqft |
Source: Public Record Report a problem | ||
| 4/19/2012 | Pending sale | $32,960$15/sqft |
Source: Homepath #1308260 Report a problem | ||
| 4/11/2012 | Price change | $32,960+4.6%$15/sqft |
Source: Homepath #1308260 Report a problem | ||
| 4/8/2012 | Listed for sale | -- |
Source: Homepath #1308260 Report a problem | ||
| 9/18/1997 | Sold | $31,500$14/sqft |
Source: Public Record Report a problem | ||
Public tax history
| Year | Property taxes | Tax assessment |
|---|---|---|
| 2024 | $1,664 -2.2% | $108,994 |
| 2023 | $1,702 +19.9% | $108,994 +17.5% |
| 2022 | $1,419 +1.2% | $92,750 |
| 2021 | $1,402 | $92,750 |
| 2020 | $1,402 +53.2% | $92,750 +52.1% |
| 2019 | $915 +5.3% | $60,998 |
| 2018 | $869 | $60,998 |
| 2017 | $869 +11.3% | $60,998 +25.4% |
| 2016 | $781 | $48,650 |
| 2015 | $781 -1.6% | $48,650 +300.2% |
| 2014 | $794 +0.6% | $12,156 +2.3% |
| 2013 | $789 -51.4% | $11,886 -50.4% |
| 2012 | $1,624 +7.7% | $23,979 |
| 2011 | $1,508 -22.5% | $23,979 -27.1% |
| 2010 | $1,947 +3.8% | $32,879 |
| 2009 | $1,875 +1.8% | $32,879 |
| 2008 | $1,842 +17.9% | $32,879 +3% |
| 2007 | $1,562 +1.1% | $31,920 |
| 2006 | $1,544 -0.9% | $31,920 |
| 2005 | $1,558 +20.3% | $31,920 +31.2% |
| 2003 | $1,295 +6.7% | $24,325 |
| 2002 | $1,214 +0.1% | $24,325 +6.6% |
| 2001 | $1,213 +3.5% | $22,820 |
| 2000 | $1,172 | $22,820 |
Find assessor info on the county website
Neighborhood: Northside
Nearby homes
- $435,0004 bd3 ba2.2k sqft4258 Langland St, Cincinnati, OH 45223Sold
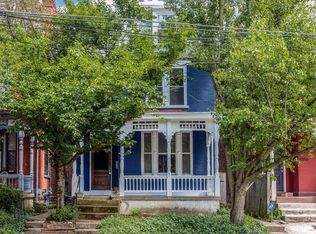
- $189,9003 bd1 ba1.5k sqft4254 Langland St, Cincinnati, OH 45223Off Market
- $335,5004 bd2 ba2.4k sqft4260 Langland St, Cincinnati, OH 45223Off Market
- $102,1001 bd1 ba917 sqft4252 Langland St, Cincinnati, OH 45223Off Market
- $375,0004 bd3 ba2.5k sqft4262 Langland St, Cincinnati, OH 45223Sold
- $266,5002 bd2 ba1.6k sqft4250 Langland St, Cincinnati, OH 45223Sold
- $282,5003 bd2 ba1.7k sqft4248 Langland St, Cincinnati, OH 45223Off Market
- $413,7004 bd3 ba2.3k sqft4264 Langland St, Cincinnati, OH 45223Off Market
Nearby schools
GreatSchools rating
- 5/10Chase SchoolGrades: PK-6Distance: 0.4 mi
- 4/10Aiken New Tech High SchoolGrades: 7-12Distance: 2 mi
- 3/10Hughes STEM High SchoolGrades: 7-12Distance: 2.7 mi
Get a cash offer in 3 minutes
Find out how much your home could sell for in as little as 3 minutes with a no-obligation cash offer.
Estimated market value
$401,700
Get a cash offer in 3 minutes
Find out how much your home could sell for in as little as 3 minutes with a no-obligation cash offer.
Estimated market value
$401,700
- Ohio
- Hamilton County
- Cincinnati
- 45223
- Northside
- 4256 Langland St
Nearby cities
Nearby neighborhoods
Nearby zip codes
Other Cincinnati Topics
