Skip main navigation
Sold
  • $442,900

    4256 Limbaugh Way, Westfield, IN 46062

    4beds
    2,763sqft
    Residential, Single Family Residence
    Built in 2015
    7,840.8 Square Feet Lot
    $463,100 Zestimate®
    $160/sqft
    $2,669 Estimated rent

    Home value

    $463,100

    $440,000 - $486,000

    $2,669/mo

    Zestimate® history
    Loading
    Loading...

    Owner options

    List your home for rent

    $2,669/mo

    Rent Zestimate®

    Find your next renter with Zillow Rental Manager. Plus, with online applications, you can quickly screen prospective tenants – for free.

    Learn more

    $2,669/mo

    Rent Zestimate®

    Refinance and save

    $3,240/mo

    Est. payment

    Refinancing to a lower rate could help reduce your monthly payments and save thousands over the life of the loan.

    See today's rates

    $3,240/mo

    Est. payment

    Explore your selling options

    Work with a Zillow partner agent

    Leverage their expertise and Zillow's premium Showcase listings to get your home seen by more buyers.

    Get started

    List with your own agent

    Get your home in front of millions of buyers by listing it on Zillow.

    Learn how to do it

    Sell it yourself

    Take full control of how buyers see your home on Zillow by listing For Sale by Owner (FSBO).

    List your home

    What's special

    New hot water heaterRefreshed landscapingPainted cabinetsTwo-story foyerModern allureNew quartz countertopsCustom patio
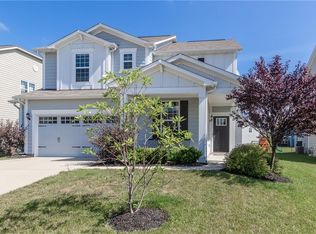
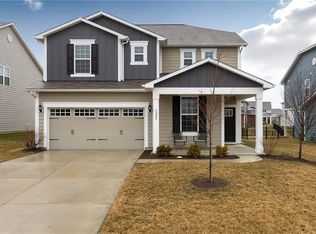
    Welcome to this stunningly updated 4-bedroom, 2.5-bathroom home that epitomizes modern elegance. Step inside to discover a fashion forward interior where over $30k in thoughtful upgrades await. As you enter, a breathtaking two-story foyer greets you, adorned with a stunning Pottery Barn chandelier that adds a touch of sophistication to this already captivating space. Every corner speaks of careful attention to detail, boasting freshly painted interior complemented by new luxury vinyl wood plank flooring that graces the entire main floor. Retreat to a cozy 2nd floor entertainment area or leisure in the spacious primary bedroom for quiet time. The heart of the home showcases a creatively designed walk-in pantry featuring a convenient coffee station with ample space for storing large specialty appliances ensuring functionality. The perfect kitchen has been transformed with new quartz countertops, faucet, sink, and painted cabinets adorned with sleek pulls. Seller included stainless appliances, and with no worries, when your home features a new hot water heater & garbage disposal for added assurance! The exterior has not been overlooked, with refreshed landscaping that sets the stage for a custom patio, ideal for outdoor gatherings and entertainment. With its meticulous updates and modern allure, this home is a true testament to refined living. Why build a home when you can purchase a new home like this one? No pets have ever lived in this home.

    Zillow last checked:

    Listing updated:

    Listing Provided by:

    Lori Davis Smith 317-339-3315,

    Highgarden Real Estate

    Bought with:

    Michael Botkin

    CENTURY 21 Scheetz

    Source: MIBOR as distributed by MLS GRID,MLS#: 21957096MLS Logo

    Facts & features

    Interior

    Bedrooms & bathrooms
    • Bedrooms: 4
    • Bathrooms: 3
    • Full bathrooms: 2
    • 1/2 bathrooms: 1
    • Main level bathrooms: 1
    Primary bedroom
    • Features: Carpet
    • Level: Upper
    • Area: 224 Square Feet
    • Dimensions: 14x16
    Bedroom 2
    • Features: Carpet
    • Level: Upper
    • Area: 121 Square Feet
    • Dimensions: 11x11
    Bedroom 3
    • Features: Carpet
    • Level: Upper
    • Area: 132 Square Feet
    • Dimensions: 11x12
    Bedroom 4
    • Features: Carpet
    • Level: Upper
    • Area: 143 Square Feet
    • Dimensions: 11x13
    Breakfast room
    • Features: Luxury Vinyl Plank
    • Level: Main
    • Area: 96 Square Feet
    • Dimensions: 8x12
    Kitchen
    • Features: Luxury Vinyl Plank
    • Level: Main
    • Area: 208 Square Feet
    • Dimensions: 13x16
    Library
    • Features: Luxury Vinyl Plank
    • Level: Main
    • Area: 143 Square Feet
    • Dimensions: 11x13
    Living room
    • Features: Luxury Vinyl Plank
    • Level: Main
    • Area: 256 Square Feet
    • Dimensions: 16x16
    Loft
    • Features: Carpet
    • Level: Upper
    • Area: 208 Square Feet
    • Dimensions: 13x16
    Heating
    • Forced Air
    Cooling
    • Has cooling: Yes
    Appliances
    • Included: Dishwasher, Disposal, Electric Oven, Refrigerator, MicroHood, Gas Water Heater, Water Softener Owned
    • Laundry: Laundry Room, Main Level
    Features
    • Attic Access, Kitchen Island, Entrance Foyer, Pantry, Smart Thermostat, Walk-In Closet(s)
    • Windows: Screens, Windows Vinyl, Wood Work Painted
    • Has basement: No
    • Attic: Access Only
    • Number of fireplaces: 1
    • Fireplace features: Gas Log, Living Room
    Interior area
    • Total structure area: 2,763
    • Total interior livable area: 2,763 sqft

    Property

    Parking
    • Total spaces: 2
    • Parking features: Attached
    • Attached garage spaces: 2
    Features
    • Levels: Two
    • Stories: 2
    Lot
    • Size: 7,840 sqft
    • Features: Sidewalks, Street Lights
    Details
    • Parcel number: 290629001031000015
    • Special conditions: Sales Disclosure Supplements
    • Horse amenities: None

    Construction

    Type & style
    • Home type: SingleFamily
    • Architectural style: Traditional
    • Property subtype: Residential, Single Family Residence
    Materials
    • Wood Siding
    • Foundation: Slab
    Condition
    • New construction: No
    • Year built: 2015

    Utilities & green energy

    • Water: Municipal/City

    Community & neighborhood

    Location
    • Region: Westfield
    • Subdivision: Andover

    HOA & financial

    HOA
    • Has HOA: Yes
    • HOA fee: $500 annually
    • Amenities included: Jogging Path, Management, Playground, Snow Removal
    • Services included: Entrance Common
    • Association phone: 317-983-4450

    Price history

    DateEventPrice
    2/9/2024Sold$442,900$160/sqft
    Source: MIBOR as distributed by MLS GRID #21957096 Report a problem
    1/9/2024Pending sale$442,900$160/sqft
    Source: MIBOR as distributed by MLS GRID #21957096 Report a problem
    1/3/2024Listed for sale$442,900+24.8%$160/sqft
    Source: MIBOR as distributed by MLS GRID #21957096 Report a problem
    8/31/2021Sold$355,000+1.5%$128/sqft
    Source: MIBOR as distributed by MLS GRID #21803653 Report a problem
    8/7/2021Pending sale$349,900$127/sqft
    Source: MIBOR as distributed by MLS GRID #21803653 Report a problem
    8/4/2021Listed for sale$349,900$127/sqft
    Source: MIBOR as distributed by MLS GRID #21803653 Report a problem

    Public tax history

    YearProperty taxesTax assessment
    2025$4,177 -3.8%$391,500 +5.6%
    2024$4,341 +12.7%$370,600 -3.1%
    2023$3,851 +15.5%$382,400 +14.7%
    2022$3,335 +4.9%$333,300 +18.3%
    2021$3,179 +0%$281,700 +5.7%
    2020$3,178 -30.4%$266,500
    2019$4,567 +66.6%$266,500 +2.1%
    2018$2,741 $260,900 +6.4%
    2017-- $245,200 +2.6%
    2016-- $239,100

    Find assessor info on the county website

    Neighborhood: 46062

    Nearby schools

    GreatSchools rating
    Get a cash offer in 3 minutes
    Find out how much your home could sell for in as little as 3 minutes with a no-obligation cash offer.
    Estimated market value
    $463,100
    Get a cash offer in 3 minutes
    Find out how much your home could sell for in as little as 3 minutes with a no-obligation cash offer.
    Estimated market value
    $463,100