Skip main navigation
Off market
  • Price Unknown

    4256 McPherson Ave Unit 1, Saint Louis, MO 63108

    3beds
    1,768sqft
    Apartment
    Built in ----
    -- sqft lot
    $-- Zestimate®
    $--/sqft
    $2,183 Estimated rent

    Home value

    Not available

    Estimated sales range

    Not available

    $2,183/mo

    Zestimate® history
    Loading
    Loading...

    Owner options

    List your home for rent

    $2,183/mo

    Rent Zestimate®

    Find your next renter with Zillow Rental Manager. Plus, with online applications, you can quickly screen prospective tenants – for free.

    Learn more

    $2,183/mo

    Rent Zestimate®

    Refinance and save

    Refinancing to a lower rate could help reduce your monthly payments and save thousands over the life of the loan.

    See today's rates

    Explore your selling options

    Work with a Zillow partner agent

    Leverage their expertise and Zillow's premium Showcase listings to get your home seen by more buyers.

    Get started

    List with your own agent

    Get your home in front of millions of buyers by listing it on Zillow.

    Learn how to do it

    Sell it yourself

    Take full control of how buyers see your home on Zillow by listing For Sale by Owner (FSBO).

    List your home

    What's special

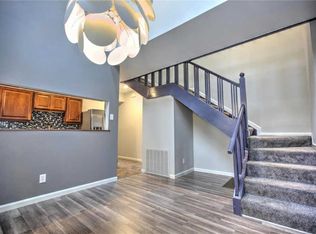
    Connected dining roomGranite countertopsCentral air conditioningModern featuresStainless steel appliancesCeiling fans for comfortSpacious cabinets

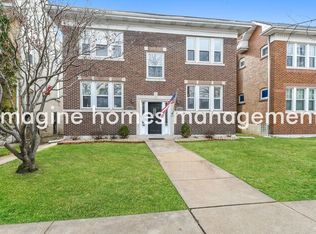
    Pet-Friendly 2 Story Townhouse in Central West End! Available now! Lease must start within 15 days of the date of submitted application. Self-guided tours are available 7 days a week! Register for a self-guided tour by visiting our website or requesting a tour in this listing! Take a 3D Video Tour from anywhere in the world! Just click on the Video button above. Welcome to this spacious 3-bedroom, 2-bathroom, two-story townhouse. With its well-designed layout and modern features, this home is perfect for those seeking a comfortable and stylish living space. The first level features a full-size living room and a connected dining room with newer LVP flooring and light fixtures. The kitchen has been updated with granite countertops, spacious cabinets, and stainless steel appliances. A bedroom and full bath complete the main level. The second level has 2 bedrooms with carpeting and ceiling fans for comfort. The front bedroom features an en-suite bathroom that adds convenience to your daily routine. There is also a bonus space that can be used in various ways: reading nook, hobby space, or home office. Central air conditioning ensures a cool and refreshing atmosphere throughout the year. A parking pad provides hassle-free parking, while the fenced-in shared backyard offers a private and secure outdoor space for relaxation or exercising pets. Situated in a desirable Central West End location, this home is surrounded by a variety of amenities, including shops, restaurants, and parks, providing endless opportunities for entertainment and recreation. It also has convenient access to the Washington University Medical Campus. Group Rate Internet This property includes 1 GIG high-speed internet for $65/month - powered by Second Nature - they will contact you up to 14 days before move-in to coordinate internet setup. Utility fees, Pet fees, and Washer/Dryer rental: Please see the FAQ section of our website for more info. Imagine Homes Management is proud to offer a security deposit alternative to qualified renters through Obligo! We understand that moving costs can add up, so we want to extend financial flexibility to our residents. Self-guided home tours are available seven days a week for your convenience! We never advertise on Craigslist. This property allows self guided viewing without an appointment. Contact for details.

    This property is not currently displayed as for sale or rent on Zillow. This may be different from what's on other websites or public sources.
    Zillow last checked:

    Listing updated:

    Source: Zillow Rentals

    Facts & features

    Interior

    Bedrooms & bathrooms
    • Bedrooms: 3
    • Bathrooms: 2
    • Full bathrooms: 2
    Interior area
    • Total interior livable area: 1,768 sqft

    Property

    Parking
    • Details: Contact manager
    Features
    • Exterior features: Utilities fee required

    Construction

    Type & style
    • Home type: Apartment
    • Property subtype: Apartment

    Community & HOA

    Community
    • Deposit fee: $2,000
    • Administrative fee: $150
    Location
    • Region: Saint Louis

    Financial & listing details

    • Date on market: 12/2/2025
    • Lease term: Contact For Details

    Price history

    DateEventPrice
    4/24/2026Listing removed$2,000$1/sqft
    Source: Zillow Rentals Report a problem
    4/16/2026Price change$2,000-2.4%$1/sqft
    Source: Zillow Rentals Report a problem
    3/26/2026Price change$2,050-2.4%$1/sqft
    Source: Zillow Rentals Report a problem
    3/21/2026Price change$2,100-1.6%$1/sqft
    Source: Zillow Rentals Report a problem
    3/12/2026Price change$2,135-1.4%$1/sqft
    Source: Zillow Rentals Report a problem
    3/5/2026Price change$2,165-1.4%$1/sqft
    Source: Zillow Rentals Report a problem
    2/20/2026Price change$2,195-2.4%$1/sqft
    Source: Zillow Rentals Report a problem
    2/5/2026Price change$2,250-2%$1/sqft
    Source: Zillow Rentals Report a problem
    12/2/2025Listed for rent$2,295+9.3%$1/sqft
    Source: Zillow Rentals Report a problem
    8/7/2024Listing removed--
    Source: Zillow Rentals Report a problem
    6/21/2024Listed for rent$2,100-4.5%$1/sqft
    Source: Zillow Rentals Report a problem
    5/29/2024Listing removed--
    Source: Zillow Rentals Report a problem
    4/4/2024Price change$2,200-4.3%$1/sqft
    Source: Zillow Rentals Report a problem
    1/22/2024Listed for rent$2,300$1/sqft
    Source: Zillow Rentals Report a problem

    Public tax history

    Tax history is unavailable.

    Neighborhood: Central West End

    Nearby schools

    GreatSchools rating