Skip main navigation
Sold for $370,000
  • $370,000

    4256 Motisheri Cv, High Point, NC 27265

    4beds
    2,086sqft
    Stick/Site Built, Residential, Single Family Residence
    Built in 2026
    0.13 Acres Lot
    $370,100 Zestimate®
    $--/sqft
    $2,310 Estimated rent

    Home value

    $370,100

    $344,000 - $396,000

    $2,310/mo

    Zestimate® history
    Loading
    Loading...

    Owner options

    List your home for rent

    $2,310/mo

    Rent Zestimate®

    Find your next renter with Zillow Rental Manager. Plus, with online applications, you can quickly screen prospective tenants – for free.

    Learn more

    $2,310/mo

    Rent Zestimate®

    Refinance and save

    $2,473/mo

    Est. payment

    Refinancing to a lower rate could help reduce your monthly payments and save thousands over the life of the loan.

    See today's rates

    $2,473/mo

    Est. payment

    Explore your selling options

    Work with a Zillow partner agent

    Leverage their expertise and Zillow's premium Showcase listings to get your home seen by more buyers.

    Get started

    List with your own agent

    Get your home in front of millions of buyers by listing it on Zillow.

    Learn how to do it

    Sell it yourself

    Take full control of how buyers see your home on Zillow by listing For Sale by Owner (FSBO).

    List your home

    What's special

    Stylish finishesGourmet kitchenThree more bedroomsRoomy laundrySpacious walk-in closetOpen-concept main level
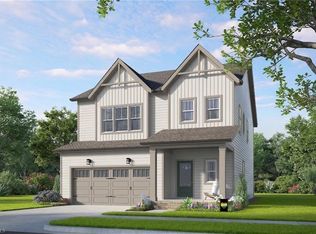
    MOVE - IN READY! Open weekly Fri-Sun 12-5 and by appt. Welcome to the **Happy floorplan**—a home designed for comfort, connection, and everyday ease. Conveniently located near shopping and dining, High Point University, downtown High Point, the Piedmont Triad Farmer’s Market, and with easy highway access, you’re close to it all. The open-concept main level features a kitchen and family room that span the full width of the home, creating a bright, inviting space for gatherings. The gourmet kitchen includes a 36" gas cooktop and stylish finishes suited for daily living or entertaining. A pocket office near the powder room offers a practical workspace without disrupting the flow. Upstairs, the large primary with tiled shower and spacious walk-in closet creates an true escape. Three more bedrooms, a full bath and a roomy laundry round out the second floor. With 4 beds and 2.5 baths, a 2-car garage, and curated design upgrades, the Happy floorplan blends flexibility and style.

    Zillow last checked:

    Listing updated:

    Listed by:

    Randall Allred 336-382-5135,

    Howard Hanna Allen Tate Summerfield,

    Jeff Smith 336-215-7880,

    Howard Hanna Allen Tate Summerfield

    Bought with:

    Jennifer Moore, 288028

    Howard Hanna Allen Tate High Point

    Source: Triad MLS,MLS#: 1207534MLS Logo

    Facts & features

    Interior

    Bedrooms & bathrooms
    • Bedrooms: 4
    • Bathrooms: 3
    • Full bathrooms: 2
    • 1/2 bathrooms: 1
    • Main level bathrooms: 1
    Primary bedroom
    • Level: Second
    • Dimensions: 16.5 x 16.17
    Bedroom 2
    • Level: Second
    • Dimensions: 13.5 x 10.25
    Bedroom 3
    • Level: Second
    • Dimensions: 11.83 x 11.67
    Bedroom 4
    • Level: Second
    • Dimensions: 12 x 12.33
    Dining room
    • Level: Main
    • Dimensions: 16.5 x 10.5
    Game room
    • Level: Main
    • Dimensions: 16.5 x 12.67
    Kitchen
    • Level: Main
    Laundry
    • Level: Second
    Office
    • Level: Main
    • Dimensions: 8.33 x 7
    Heating
    • Forced Air, Natural Gas
    Cooling
    • Central Air
    Appliances
    • Included: Microwave, Oven, Dishwasher, Gas Cooktop, Gas Water Heater
    • Laundry: Dryer Connection, Laundry Room, Washer Hookup
    Features
    • Great Room, Dead Bolt(s), Kitchen Island, Separate Shower
    • Flooring: Carpet, Tile, Vinyl
    • Has basement: No
    • Number of fireplaces: 1
    • Fireplace features: Great Room
    Interior area
    • Total structure area: 2,086
    • Total interior livable area: 2,086 sqft
    • Finished area above ground: 2,086

    Property

    Parking
    • Total spaces: 2
    • Parking features: Driveway, Garage, Garage Door Opener, Attached
    • Attached garage spaces: 2
    • Has uncovered spaces: Yes
    Features
    • Levels: Two
    • Stories: 2
    • Pool features: None
    Lot
    • Size: 0.13 Acres
    Details
    • Parcel number: 242298
    • Zoning: R-5
    • Special conditions: Owner Sale

    Construction

    Type & style
    • Home type: SingleFamily
    • Property subtype: Stick/Site Built, Residential, Single Family Residence
    Materials
    • Cement Siding
    • Foundation: Slab
    Condition
    • New Construction
    • New construction: Yes
    • Year built: 2026

    Utilities & green energy

    • Sewer: Public Sewer
    • Water: Public

    Community & HOA

    Community
    • Subdivision: Golden Gate At Skeet Club
    HOA
    • Has HOA: Yes
    • HOA fee: $71 monthly
    Location
    • Region: High Point

    Financial & listing details

    • Date on market: 1/28/2026
    • Cumulative days on market: 216 days
    • Listing agreement: Exclusive Right To Sell
    • Listing terms: Cash,Conventional,FHA

    Price history

    DateEventPrice
    9/29/2026Sold$370,000-7.5%
    Source: Triad MLS #1207534 Report a problem
    9/3/2026Pending sale$399,890
    Source: Triad MLS #1207534 Report a problem
    8/12/2026Price change$399,890-3.6%
    Source: Triad MLS #1207534 Report a problem
    6/1/2026Price change$414,890-0.7%
    Source: Triad MLS #1207534 Report a problem
    5/6/2026Price change$417,890-0.6%$200/sqft
    Source: Garman Homes Report a problem
    5/1/2026Price change$420,590+1.4%
    Source: Triad MLS #1207534 Report a problem
    1/28/2026Listed for sale$414,740
    Source: Triad MLS #1207534 Report a problem

    Public tax history

    Tax history is unavailable.

    Neighborhood: 27265

    Nearby schools

    GreatSchools rating
    Schools provided by the listing agent
    • Elementary: Shadybrook
    • Middle: Ferndale
    • High: High Point Central

    Source: Triad MLS. This data may not be complete. We recommend contacting the local school district to confirm school assignments for this home.

    Get a cash offer in 3 minutes
    Find out how much your home could sell for in as little as 3 minutes with a no-obligation cash offer.
    Estimated market value
    $370,100
    Get a cash offer in 3 minutes
    Find out how much your home could sell for in as little as 3 minutes with a no-obligation cash offer.
    Estimated market value
    $370,100