Nestled in desirable Millcreek, this contemporary home is the perfect opportunity for your family. Featuring vaulted ceilings, 4 large bedrooms, 3 and 1/2 baths first floor laundry and a family room with fireplace to cozy up in. The basement is finished with its own kitchen and game room, perfect for entertaining for the holidays. Mature trees in the yard offer some privacy while you relax on the deck. 1 year home warranty included. Don't miss your chance, schedule a tour today!
Sold for $340,000
$340,000
4256 Neptune Dr, Erie, PA 16506
4beds
2,731sqft
Single Family Residence
Built in 1982
0.34 Acres Lot
$352,400 Zestimate®
$124/sqft
$3,036 Estimated rent
Home value
$352,400
$303,000 - $409,000
$3,036/mo
Zestimate® history
Owner options
List your home for rent
$3,036/mo
Rent Zestimate®
Find your next renter with Zillow Rental Manager. Plus, with online applications, you can quickly screen prospective tenants – for free.
$3,036/mo
Rent Zestimate®
Refinance and save
$2,409/mo
Est. payment
Refinancing to a lower rate could help reduce your monthly payments and save thousands over the life of the loan.
$2,409/mo
Est. payment
Explore your selling options
Work with a Zillow partner agent
Leverage their expertise and Zillow's premium Showcase listings to get your home seen by more buyers.
Get startedList with your own agent
Get your home in front of millions of buyers by listing it on Zillow.
Learn how to do itSell it yourself
Take full control of how buyers see your home on Zillow by listing For Sale by Owner (FSBO).
List your homeWhat's special
First floor laundryFamily room with fireplaceVaulted ceilings
Zillow last checked:
Listing updated:
Listed by:
Korlyn Morais (814)823-5553,
Coldwell Banker Select - Peach
Bought with:
Jeff Weiss, RS353871
Joe Herbert Realty
Source: GEMLS,MLS#: 188278Originating MLS: Greater Erie Board Of Realtors
Facts & features
Interior
Bedrooms & bathrooms
- Bedrooms: 4
- Bathrooms: 4
- Full bathrooms: 3
- 1/2 bathrooms: 1
Primary bedroom
- Description: Walkin Closet
- Level: Second
- Dimensions: 14x18
Bedroom
- Level: First
- Dimensions: 9x11
Bedroom
- Level: First
- Dimensions: 10x14
Bedroom
- Description: Suite
- Level: Second
- Dimensions: 19x14
Other
- Level: Second
Dining room
- Level: First
- Dimensions: 12x15
Family room
- Description: Fireplace
- Level: First
- Dimensions: 12x20
Foyer
- Level: First
- Dimensions: 12x12
Other
- Level: First
Other
- Level: Second
Game room
- Description: Builtins
- Level: Lower
- Dimensions: 17x20
Half bath
- Level: First
Kitchen
- Description: Custom,Eatin
- Level: First
- Dimensions: 13x24
Kitchen
- Level: Lower
- Dimensions: 14x17
Living room
- Description: Vaulted
- Level: First
- Dimensions: 15x24
Heating
- Gas, Hot Water
Cooling
- Central Air
Appliances
- Included: Dishwasher
Features
- Ceiling Fan(s)
- Flooring: Carpet, Ceramic Tile, Hardwood
- Basement: Full,Finished
- Number of fireplaces: 1
- Fireplace features: Gas
Interior area
- Total structure area: 2,731
- Total interior livable area: 2,731 sqft
Property
Parking
- Total spaces: 2
- Parking features: Attached, Garage Door Opener
- Attached garage spaces: 2
Features
- Patio & porch: Deck
- Exterior features: Deck, Storage
Lot
- Size: 0.34 Acres
- Dimensions: 75 x 139 x 0 x 0
- Features: Irregular Lot
Details
- Additional structures: Shed(s)
- Parcel number: 33092376.0076.00
- Zoning description: R-1
Construction
Type & style
- Home type: SingleFamily
- Architectural style: Contemporary
- Property subtype: Single Family Residence
Materials
- Cedar
- Roof: Composition
Condition
- Resale
- Year built: 1982
Details
- Warranty included: Yes
Utilities & green energy
- Sewer: Public Sewer
- Water: Public
Community & HOA
Community
- Deposit fee: $8,000
Location
- Region: Erie
Financial & listing details
- Price per square foot: $124/sqft
- Tax assessed value: $234,000
- Annual tax amount: $6,541
- Date on market: 10/7/2025
- Cumulative days on market: 40 days
- Listing terms: Conventional
- Road surface type: Paved
Price history
| Date | Event | Price |
|---|---|---|
| 3/2/2026 | Sold | $340,000-2.8%$124/sqft |
Source: GEMLS #188278 Report a problem | ||
| 1/23/2026 | Pending sale | $349,900$128/sqft |
Source: GEMLS #188278 Report a problem | ||
| 1/22/2026 | Contingent | $349,900$128/sqft |
Source: GEMLS #188278 Report a problem | ||
| 1/20/2026 | Pending sale | $349,900$128/sqft |
Source: GEMLS #188278 Report a problem | ||
| 1/15/2026 | Listed for sale | $349,900$128/sqft |
Source: GEMLS #188278 Report a problem | ||
| 12/22/2025 | Pending sale | $349,900$128/sqft |
Source: GEMLS #188278 Report a problem | ||
| 12/16/2025 | Listing removed | $349,900$128/sqft |
Source: GEMLS #188278 Report a problem | ||
| 11/11/2025 | Pending sale | $349,900$128/sqft |
Source: GEMLS #188278 Report a problem | ||
| 10/28/2025 | Price change | $349,900-2.8%$128/sqft |
Source: GEMLS #188278 Report a problem | ||
| 10/7/2025 | Listed for sale | $359,900+60%$132/sqft |
Source: GEMLS #188278 Report a problem | ||
| 8/26/2005 | Sold | $225,000$82/sqft |
Source: GEMLS #73152 Report a problem | ||
Public tax history
Tax history is unavailable.
Neighborhood: 16506
Nearby homes
- $409,4004 bd3 ba1.9k sqft4259 Neptune St, Erie, PA 16506Off Market
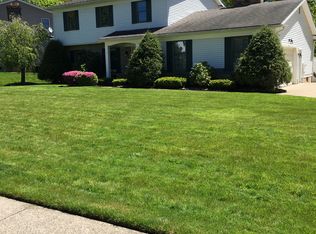
- $435,4004 bd2 ba2.6k sqft4260 Neptune St, Erie, PA 16506Off Market
- $340,0004 bd4 ba2.7k sqft4256 Neptune St, Erie, PA 16506Sold
- $397,0004 bd2 ba2.6k sqft4250 Neptune Dr, Erie, PA 16506Off Market
- $452,2003 bd2 ba2.5k sqft4215 Dion Ct, Erie, PA 16506Off Market
- $475,0006 bd5 ba2.7k sqft4265 Neptune St, Erie, PA 16506Sold
- $457,9004 bd3 ba2.8k sqft4201 Dion Ct, Erie, PA 16506Off Market
- $478,3004 bd2 ba2.6k sqft4266 Neptune St, Erie, PA 16506Off Market
Nearby schools
GreatSchools rating
- 9/10Asbury Elementary SchoolGrades: PK-5Distance: 1.2 mi
- 10/10Walnut Creek Middle SchoolGrades: 6-8Distance: 1.3 mi
- 7/10McDowell High SchoolGrades: PK,9-12Distance: 1 mi
Schools provided by the listing agent
- District: Millcreek
Source: GEMLS. This data may not be complete. We recommend contacting the local school district to confirm school assignments for this home.
Sell for more on Zillow
Get a Zillow Showcase℠ listing at no additional cost and you could sell for .
$352,400
2% more
+$7,048
With Zillow Showcase(estimated)
$359,448
Sell for more on Zillow
Get a Zillow Showcase℠ listing at no additional cost and you could sell for .
$352,400
2% more
+$7,048
With Zillow Showcase(estimated)
$359,448
- Pennsylvania
- Erie County
- Erie
- 16506
- 4256 Neptune Dr
