4256 Oaklawn Drive offers an excellent opportunity for homeowners or investors looking for value and potential in the heart of Jackson. This 3-bedroom, 2-bath traditional home features approximately 1,516 square feet with a functional one-level layout and classic brick and siding exterior. Inside, you'll find a spacious kitchen/dining combination with granite countertops, breakfast bar seating, and included appliances, making the space both practical and inviting. The home also offers central heat and air, ceiling fans, and a dedicated laundry room with washer and dryer hookups. Situated on a fenced 0.22-acre lot, the property includes a covered attached carport, concrete driveway, patio area, and outdoor lighting. Conveniently located near schools, shopping, and major roadways, this property is being sold as-is and presents a great opportunity for rental income, renovation, or affordable homeownership. Schedule your showing today!
Active
Price cut: $10K (10/1)
$95,000
4256 Oaklawn Dr, Jackson, MS 39206
3beds
1,516sqft
Residential, Single Family Residence
Built in 1954
9,583 Square Feet Lot
$-- Zestimate®
$63/sqft
$-- HOA
What's special
Patio areaCovered attached carportBreakfast bar seatingCentral heat and airIncluded appliancesCeiling fansGranite countertops
- 153 days
- 175
- 18
Zillow last checked:
Listing updated:
Listed by:
Dustin A Lunceford 601-573-6872,
Neighbor House, LLC 601-376-9525
Source: MLS United,MLS#: 4149514
Facts & features
Interior
Bedrooms & bathrooms
- Bedrooms: 3
- Bathrooms: 2
- Full bathrooms: 2
Heating
- Central, Natural Gas
Cooling
- Central Air
Appliances
- Included: Gas Cooktop, Gas Water Heater, Oven, Refrigerator
Features
- Flooring: Ceramic Tile, Wood
- Windows: Insulated Windows
- Has fireplace: No
Interior area
- Total structure area: 1,516
- Total interior livable area: 1,516 sqft
Video & virtual tour
Property
Parking
- Total spaces: 1
- Parking features: Carport, Concrete
- Carport spaces: 1
Features
- Levels: One
- Stories: 1
- Patio & porch: Patio
- Exterior features: Lighting
- Fencing: Partial
- Waterfront features: None
Lot
- Size: 9,583 Square Feet
Details
- Parcel number: 04290423000
Construction
Type & style
- Home type: SingleFamily
- Architectural style: Traditional
- Property subtype: Residential, Single Family Residence
Materials
- Brick, Siding
- Foundation: Conventional
- Roof: Asphalt
Condition
- New construction: No
- Year built: 1954
Utilities & green energy
- Sewer: Public Sewer
- Water: Public
- Utilities for property: Cable Available, Electricity Connected, Phone Available, Sewer Available, Water Available
Community & HOA
Community
- Subdivision: Plaza
HOA
- Has HOA: No
Location
- Region: Jackson
Financial & listing details
- Price per square foot: $63/sqft
- Tax assessed value: $63,470
- Annual tax amount: $1,850
- Date on market: 5/15/2026
- Electric utility on property: Yes
Estimated market value
Not available
Estimated sales range
Not available
$1,332/mo
Price history
| Date | Event | Price |
|---|---|---|
| 10/1/2026 | Price change | $95,000-9.5%$63/sqft |
Source: MLS United #4149514 Report a problem | ||
| 7/13/2026 | Price change | $105,000-4.5%$69/sqft |
Source: MLS United #4149514 Report a problem | ||
| 5/15/2026 | Listed for sale | $110,000+214.3%$73/sqft |
Source: MLS United #4149514 Report a problem | ||
| 2/6/2019 | Sold | -- |
Source: MLS United #1315902 Report a problem | ||
| 2/5/2019 | Pending sale | $35,000$23/sqft |
Source: Terramark Real Estate #315902 Report a problem | ||
| 1/15/2019 | Listed for sale | $35,000$23/sqft |
Source: Terramark Real Estate #315902 Report a problem | ||
| 3/2/2017 | Sold | -- |
Source: Agent Provided Report a problem | ||
| 10/26/2015 | Sold | -- |
Source: Agent Provided Report a problem | ||
Public tax history
| Year | Property taxes | Tax assessment |
|---|---|---|
| 2025 | -- | $9,521 +1.4% |
| 2024 | -- | $9,392 |
| 2023 | -- | $9,392 |
| 2022 | -- | $9,392 |
| 2021 | -- | $9,392 +0.6% |
| 2020 | -- | $9,339 |
| 2019 | -- | $9,339 |
| 2018 | -- | $9,339 |
| 2017 | $1,723 | $9,339 |
| 2016 | $1,723 | $9,339 +1.6% |
| 2015 | $1,723 +4.7% | $9,189 |
| 2014 | $1,645 | $9,189 |
| 2013 | -- | $9,189 |
| 2012 | -- | $9,189 +3.3% |
| 2011 | -- | $8,892 |
| 2010 | -- | $8,892 |
| 2009 | -- | $8,892 |
| 2008 | -- | $8,892 +60.9% |
| 2007 | -- | $5,525 |
| 2006 | -- | $5,525 +50% |
| 2005 | -- | $3,683 +4.9% |
| 2004 | -- | $3,511 |
| 2003 | -- | $3,511 |
| 2002 | -- | $3,511 -1.9% |
| 2001 | -- | $3,578 |
| 2000 | -- | $3,578 |
Find assessor info on the county website
Monthly payment
Est. payment
Payment breakdown
Explore the cost of this home by adjusting the details. Changes won't be saved.Climate risks
Neighborhood: Hanging Moss E.
Nearby schools
Schools provided by the listing agent
- Elementary: Green
- Middle: Powell
- High: Callaway
Source: MLS United. This data may not be complete. We recommend contacting the local school district to confirm school assignments for this home.
Similar homes
- $84,9003 bd2 ba1.7k sqft206 Valley Ridge Dr, Jackson, MS 39206For Sale
 MLS ID #4151799, Tara J Wallace, Trelora Realty, Inc. MLS United
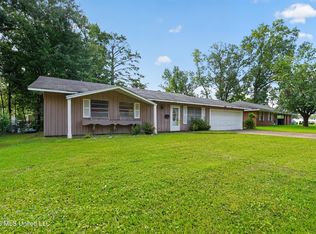
 - $109,9003 bd2 ba1.3k sqft5312 Cedar Park Dr, Jackson, MS 39206For Sale
 MLS ID #4156091, Tara J Wallace, Trelora Realty, Inc. MLS United
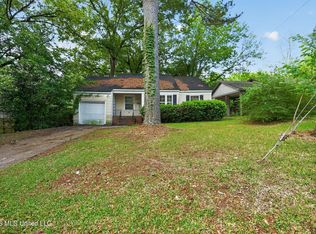
 - $109,9003 bd2 ba1.1k sqft339 Audubon Pl, Jackson, MS 39206For Sale
 MLS ID #4148062, Tara J Wallace, Trelora Realty, Inc. MLS United
 - $120,0004 bd2 ba1.8k sqft618 Launcelot Rd, Jackson, MS 39206For Sale
 MLS ID #4154988, Lacy Hall, Havard Real Estate Group, LLC. MLS United
