This fantastic Forest Park home has not been offered for sale in 55 years! Traditional style on a beautifully landscaped lot. Formal entry, with Schumacher wallpaper, leads to the formal dining room and large light filled formal living room with fireplace. Classic white kitchen offers loads of storage and a breakfast area. Main level bedroom or use as a family room with built in bookcases. Elegant staircase leads to upper level with a spacious primary bedroom with two walk in closets and two guest bedrooms. Hall bath updated and features a deep jetted soaking tub. Gleaming real hardwood floors refinished (2026) Fresh interior paints. Plantation shutters, high efficiency HVAC 2024. Roof replaced 2024, Abundant storage in the walk out basement area. 2 car covered parking with storage area. Truly move in condition! Enjoy the large open patio area. Short stroll to Forest Park village, Avondale Park and just minutes to UAB and downtown.
Contingent
$474,900
4256 Overlook Dr, Birmingham, AL 35222
4beds
1,910sqft
Single Family Residence
Built in 1958
9,147 Square Feet Lot
$-- Zestimate®
$249/sqft
$-- HOA
What's special
- 14 days
- 977
- 110
Likely to sell faster than
Zillow last checked:
Listing updated:
Listed by:
Steve Buchanan SBUCHANAN@REALTYSOUTH.COM,
RealtySouth-MB-Cahaba Rd
Source: GALMLS,MLS#: 21465838
Facts & features
Interior
Bedrooms & bathrooms
- Bedrooms: 4
- Bathrooms: 2
- Full bathrooms: 2
Rooms
- Room types: Bedroom, Breakfast Room (ROOM), Dining Room, Bathroom, Kitchen, Master Bedroom
Primary bedroom
- Level: Second
Bedroom 1
- Level: First
Bedroom 2
- Level: Second
Bedroom 3
- Level: Second
Bathroom 1
- Level: First
Dining room
- Level: First
Kitchen
- Features: Eat-in Kitchen, Pantry
- Level: First
Living room
- Level: First
Basement
- Area: 0
Heating
- Central, Natural Gas
Cooling
- Central Air, Electric, Ceiling Fan(s)
Appliances
- Included: Electric Cooktop, Dishwasher, Disposal, Electric Oven, Refrigerator, Electric Water Heater
- Laundry: Electric Dryer Hookup, Washer Hookup, In Basement, Basement Area, Yes
Features
- Recessed Lighting, Crown Molding, Smooth Ceilings, Soaking Tub, Linen Closet, Sitting Area in Master, Tub/Shower Combo, Walk-In Closet(s)
- Flooring: Hardwood, Tile
- Doors: Storm Door(s)
- Windows: Window Treatments, Storm Window(s)
- Basement: Partial,Unfinished,Block,Daylight
- Attic: Other,Yes
- Number of fireplaces: 1
- Fireplace features: Masonry, Living Room, Wood Burning
Interior area
- Total interior livable area: 1,910 sqft
- Finished area above ground: 1,910
- Finished area below ground: 0
Video & virtual tour
Property
Parking
- Total spaces: 2
- Parking features: Detached, Driveway, Parking (MLVL), Off Street, Garage Faces Front
- Garage spaces: 2
- Has uncovered spaces: Yes
Features
- Levels: 2+ story
- Patio & porch: Open (PATIO), Patio
- Pool features: None
- Has spa: Yes
- Spa features: Bath
- View description: None
- Waterfront features: No
Lot
- Size: 9,147 Square Feet
- Features: Interior Lot, Irregular Lot, Few Trees, Subdivision
Details
- Additional structures: Storage
- Parcel number: 2300321006022.000
- Special conditions: N/A
Construction
Type & style
- Home type: SingleFamily
- Property subtype: Single Family Residence
Materials
- 1 Side Brick, Wood Siding
- Foundation: Basement
Condition
- Year built: 1958
Utilities & green energy
- Water: Public
- Utilities for property: Sewer Connected
Green energy
- Energy efficient items: Ridge Vent
Community & HOA
Community
- Features: Park, Street Lights
- Security: Security System
- Subdivision: Forest Park
Location
- Region: Birmingham
Financial & listing details
- Price per square foot: $249/sqft
- Tax assessed value: $427,300
- Annual tax amount: $2,775
- Price range: $474.9K - $474.9K
- Date on market: 9/23/2026
- Road surface type: Paved
Estimated market value
Not available
Estimated sales range
Not available
Not available
Price history
| Date | Event | Price |
|---|---|---|
| 10/1/2026 | Contingent | $474,900$249/sqft |
Source:  GALMLS #21465838 Report a problem GALMLS #21465838 Report a problem | ||
| 9/28/2026 | Listed for sale | $474,900+1276.5%$249/sqft |
Source: GALMLS #21465838 Report a problem | ||
| 4/1/1973 | Sold | $34,500$18/sqft |
Source: Agent Provided Report a problem | ||
Public tax history
| Year | Property taxes | Tax assessment |
|---|---|---|
| 2025 | $2,775 | $42,740 |
| 2024 | $2,775 +6.7% | $42,740 +6.6% |
| 2023 | $2,601 +8.8% | $40,100 +8.6% |
| 2022 | $2,391 +12.2% | $36,920 +11.9% |
| 2021 | $2,131 +11% | $32,980 +10.7% |
| 2020 | $1,920 +2.3% | $29,780 +2.3% |
| 2019 | $1,876 +23.2% | $29,120 +22.6% |
| 2018 | $1,522 +16.2% | $23,760 +15.7% |
| 2017 | $1,310 -2.8% | $20,540 -2.7% |
| 2016 | $1,348 +0.9% | $21,120 +0.9% |
| 2015 | $1,336 +29.3% | $20,940 +7.7% |
| 2014 | $1,034 -28.2% | $19,440 |
| 2013 | $1,440 | $19,440 -6.2% |
| 2012 | $1,440 +12.1% | $20,723 +12.1% |
| 2011 | $1,285 -6.9% | $18,490 -6.9% |
| 2010 | $1,380 | $19,850 |
| 2009 | $1,380 -1.5% | $19,850 -1.5% |
| 2008 | $1,401 +6.2% | $20,160 +6.2% |
| 2007 | $1,319 +2.2% | $18,980 +2.2% |
| 2006 | $1,291 +10.7% | $18,570 +10.7% |
| 2005 | $1,166 +12.5% | $16,780 -43.7% |
| 2004 | $1,037 +10.5% | $29,780 +10.5% |
| 2003 | $939 +31.5% | $26,960 +162.5% |
| 2002 | $714 | $10,270 |
| 2001 | $714 | $10,270 |
| 2000 | $714 | $10,270 |
Find assessor info on the county website
Monthly payment
Est. payment
Payment breakdown
Explore the cost of this home by adjusting the details. Changes won't be saved.Climate risks
Neighborhood: Forest Park
Nearby schools
Schools provided by the listing agent
- Elementary: Avondale
- Middle: Putnam, W E
- High: Woodlawn
Source: GALMLS. This data may not be complete. We recommend contacting the local school district to confirm school assignments for this home.
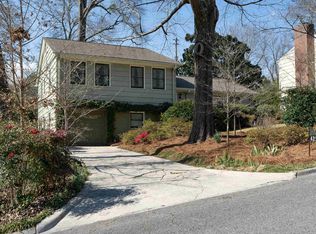

Similar homes
- $469,0003 bd3 ba1.8k sqftAt&t, Birmingham, AL 35222For Sale
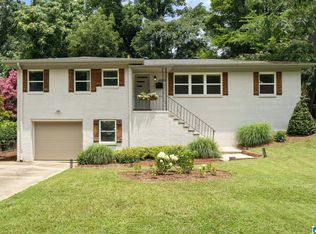
 MLS ID #21458855, Ashley Deforest, Keller Williams Homewood. GALMLS
 - $495,0004 bd3 ba1.7k sqftAtt, Birmingham, AL 35222For Sale
 MLS ID #21460805, Pye Parson, RealtySouth-Homewood. GALMLS
 - $475,0004 bd4 ba2.2k sqft739 47th St S, Birmingham, AL 35222For Sale
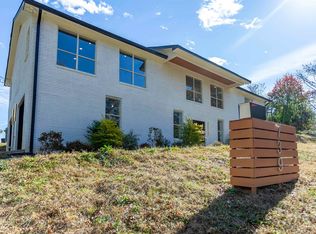 MLS ID #21435620, Marie Romano, Romano Properties LLC. GALMLS
 - $474,9003 bd3 ba1.5k sqft3911 3rd Ave S, Birmingham, AL 35222For Sale
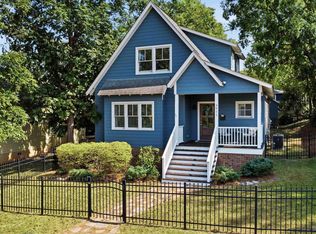 MLS ID #21464379, Shelby Fannin, ARC Realty Vestavia. GALMLS
 - $439,9003 bd2 ba2.2k sqft5236 Clairmont Ave, Birmingham, AL 35222For SaleMLS ID #21459277, Steve Parker, Keller Williams Realty Hoover. GALMLS
- $525,0003 bd3 ba1.9k sqftSpectrum / At&t, Birmingham, AL 35222For SaleMLS ID #21464300, Anna Margaret Miller, LAH Sotheby's International Realty Mountain Brook. GALMLS
- $475,0002 bd2 ba1.6k sqft4401 Montevallo Rd, Birmingham, AL 35213For SaleMLS ID #21466966, Amy Lawson, RealtySouth-MB-Cahaba Rd. GALMLS
- $415,0003 bd2 ba1.7k sqft5309 12th Ave S, Birmingham, AL 35222For SaleMLS ID #21460298, Patrick Cornelius, ARC Realty Mountain Brook. GALMLS
- $519,0003 bd2 ba1.4k sqft4319 Cliff Rd, Birmingham, AL 35222For SaleMLS ID #21460881, Ravinell Wilson, Trading Earth, Inc.. GALMLS
- $400,0003 bd2 ba1.5k sqft5312 10th Ct S, Birmingham, AL 35222For SaleMLS ID #21460863, Catherine McCluer, ARC Realty Vestavia. GALMLS
- $299,9003 bd2 ba2k sqft3821 5th Ave S, Birmingham, AL 35222For SaleMLS ID #21466636, Tahira Khadair, New Image Realty. GALMLS
- $399,0003 bd3 ba1.8k sqft720 39th St S, Birmingham, AL 35222For SaleMLS ID #21459856, John Bagby, ARC Realty Mountain Brook. GALMLS
- $425,0003 bd2 ba1.5k sqft4205 Shiloh Ln, Birmingham, AL 35213For SaleMLS ID #21466680, Chris Walker, Keller Williams Metro South. GALMLS
- $350,0003 bd2 ba1.2k sqft4648 Clairmont Ave S, Birmingham, AL 35222For SaleMLS ID #21457871, Kyle Bedgood, eXp Realty, LLC Central. GALMLS
- $499,0003 bd2 ba1.5k sqft1234 Concord Ave, Birmingham, AL 35213For SaleMLS ID #21465544, Frances Anderson, Fernhill Realty LLC - Birmingham. GALMLS
- $499,0003 bd2 ba2.3k sqft300 Leach Dr, Birmingham, AL 35213For SaleMLS ID #21465641, Jerry Sager, Keller Williams Realty Hoover. GALMLS
- $549,0003 bd3 ba1.5k sqftAt&t, Spectrum, Birmingham, AL 35213For SaleMLS ID #21466944, Morgan Walls, Keller Williams Homewood. GALMLS
- $384,9004 bd2 ba1.7k sqft409 Art Hanes Blvd, Birmingham, AL 35213For SaleMLS ID #21467029, Nancy Tran, Canterbury Realty Group, LLC. GALMLS
- $364,9002 bd2 ba1.1k sqftSpectrum, Birmingham, AL 35222For SaleMLS ID #21464681, Kara Lamar, ARC Realty - Homewood. GALMLS
- $274,9003 bd2 ba1.2k sqft1281 49th Pl S, Birmingham, AL 35222For SaleMLS ID #21464193, Melanie Siow, RealtySouth-OTM-Acton Rd. GALMLS
