Skip main navigation
Sold for $189,000
  • $189,000

    4256 Seminole Trl, Milton, FL 32583

    3beds
    1,410sqft
    Single Family Residence
    Built in 1981
    0.53 Acres Lot
    $194,100 Zestimate®
    $134/sqft
    $1,701 Estimated rent

    Home value

    $194,100

    $177,000 - $214,000

    $1,701/mo

    Zestimate® history
    Loading
    Loading...

    Owner options

    List your home for rent

    $1,701/mo

    Rent Zestimate®

    Find your next renter with Zillow Rental Manager. Plus, with online applications, you can quickly screen prospective tenants – for free.

    Learn more

    $1,701/mo

    Rent Zestimate®

    Refinance and save

    $1,288/mo

    Est. payment

    Refinancing to a lower rate could help reduce your monthly payments and save thousands over the life of the loan.

    See today's rates

    $1,288/mo

    Est. payment

    Explore your selling options

    Work with a Zillow partner agent

    Leverage their expertise and Zillow's premium Showcase listings to get your home seen by more buyers.

    Get started

    List with your own agent

    Get your home in front of millions of buyers by listing it on Zillow.

    Learn how to do it

    Sell it yourself

    Take full control of how buyers see your home on Zillow by listing For Sale by Owner (FSBO).

    List your home

    What's special

    Fully fenced yardNew roofLarge laundry roomBonus roomCorner lotSpacious layoutRecently serviced hvac
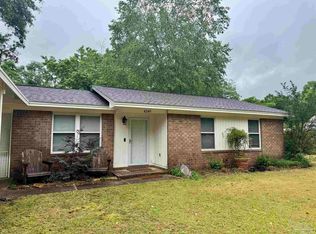
    Motivated seller--priced to sell fast! Brink all offers! This all-brick home is on a huge half-acre corner lot so you can park your boat, RV or spread out and build a workshop. New roof 2024. HVAC has IWave installed, ducts professionally cleaned and whole system serviced 2025. Zoned to allow the lot to be split if you would like to do that. This lovingly maintained, single-owner home is a perfect for a first time buyer. Inside, you’ll find new luxury vinyl plank flooring, a fresh, clean feel throughout, and a spacious layout ready to welcome you home. The heart of the home is the kitchen, complete with wood cabinetry, refrigerator, stove, and dishwasher, all included. A large laundry room with additional utility space offers flexibility for hobbies, storage, or a home workshop. The bonus room, converted from the original garage, features built-in cabinets, counters, and shelving—ideal for a home office, studio, game room or make this a 4th bedroom. With 3 bedrooms and 1.5 bathrooms, the home is ready as-is, but also offers potential to convert the half bath into a full second bath, plus matching LVP flooring already on site. Recent updates include vanities, tile flooring, toilets, and a shower/tub combo in the main bath. Step outside to enjoy a fully fenced yard, perfect for gardening, pets, play, or entertaining, plus a storage shed for all your tools and toys. Septic tank pumped in May 2025, and an Orkin termite bond is paid through 2027—just move in and relax. Store your boat or RV. Russell Harber Landing is only 10 -15 minutes away. And it features two boat ramps, a floating dock, picnic shelters and large pavilion. Have some fun on the water. I-10 is only 5-7 minutes. More fun at Splash Waterpark 12 minutes. This is your chance to own a solid home with space, updates, and future potential in a growing area. Schedule your private showing today—opportunities like this don’t last long!

    Zillow last checked:

    Listing updated:

    Listed by:

    Catherine Bergfelder 850-698-3391,

    Epique Realty, Inc.

    Bought with:

    Catherine Bergfelder

    Epique Realty, Inc.

    Source: PAR,MLS#: 663198MLS Logo

    Facts & features

    Interior

    Bedrooms & bathrooms
    • Bedrooms: 3
    • Bathrooms: 2
    • Full bathrooms: 1
    • 1/2 bathrooms: 1
    Primary bedroom
    • Level: First
    • Area: 147.85
    • Dimensions: 12.58 x 11.75
    Bedroom
    • Level: First
    • Area: 92.63
    • Dimensions: 9.75 x 9.5
    Bedroom 1
    • Level: First
    • Area: 132.19
    • Dimensions: 11.25 x 11.75
    Bathroom
    • Level: First
    • Area: 40.15
    • Dimensions: 8.17 x 4.92
    Dining room
    • Level: First
    • Area: 80.11
    • Dimensions: 8.58 x 9.33
    Kitchen
    • Level: First
    • Area: 84.56
    • Dimensions: 10.25 x 8.25
    Living room
    • Level: First
    • Area: 181.81
    • Dimensions: 14.17 x 12.83
    Heating
    • Central
    Cooling
    • Central Air, Ceiling Fan(s)
    Appliances
    • Included: Electric Water Heater, Dishwasher, Refrigerator
    • Laundry: Inside
    Features
    • Ceiling Fan(s)
    • Flooring: Tile, Vinyl
    • Windows: Double Pane Windows, Blinds
    • Has basement: No
    Interior area
    • Total structure area: 1,410
    • Total interior livable area: 1,410 sqft

    Property

    Parking
    • Parking features: Driveway, Converted Garage
    • Has uncovered spaces: Yes
    Features
    • Levels: One
    • Stories: 1
    • Patio & porch: Porch
    • Pool features: None
    • Fencing: Back Yard
    Lot
    • Size: 0.53 Acres
    • Dimensions: 108' x 214'
    • Features: Corner Lot, Interior Lot
    Details
    • Parcel number: 161n280080000000610
    • Zoning description: Res Single

    Construction

    Type & style
    • Home type: SingleFamily
    • Architectural style: Ranch
    • Property subtype: Single Family Residence
    Materials
    • Frame
    • Foundation: Slab
    • Roof: Shingle,Gable,Hip
    Condition
    • Resale
    • New construction: No
    • Year built: 1981

    Utilities & green energy

    • Electric: Circuit Breakers, Copper Wiring
    • Sewer: Septic Tank
    • Water: Public
    Green energy
    • Energy efficient items: Ridge Vent

    Community & neighborhood

    Security
    • Security features: Smoke Detector(s)
    Location
    • Region: Milton
    • Subdivision: Arrowhead Estates

    HOA & financial

    HOA
    • Has HOA: No
    • Services included: None

    Other

    Other facts
    • Price range: $189K - $189K
    • Road surface type: Paved

    Price history

    DateEventPrice
    10/22/2025Pending sale$215,000+13.8%$152/sqft
    Source: PAR #663198 Report a problem
    10/21/2025Sold$189,000-12.1%$134/sqft
    Source: PAR #663198 Report a problem
    9/19/2025Contingent$215,000$152/sqft
    Source: PAR #663198 Report a problem
    8/7/2025Price change$215,000-2.2%$152/sqft
    Source: PAR #663198 Report a problem
    6/27/2025Price change$219,900-2.3%$156/sqft
    Source: PAR #663198 Report a problem
    6/2/2025Listed for sale$225,000+411.4%$160/sqft
    Source: PAR #663198 Report a problem
    3/5/2002Sold$44,000+125.6%$31/sqft
    Source: Public Record Report a problem
    1/5/2001Sold$19,500$14/sqft
    Source: Public Record Report a problem

    Public tax history

    YearProperty taxesTax assessment
    2024$485 +1.1%$66,745 +3%
    2023$480 +1.2%$64,801 +3%
    2022$474 -0.5%$62,914 +3%
    2021$476 +1.4%$61,082 +1.4%
    2020$469 +1.5%$60,239 +2.3%
    2019$463 $58,885 +1.9%
    2018$463 +3.7%$57,787 +2.1%
    2017$446 $56,598 +2.1%
    2016$446 0%$55,434 +0.7%
    2015$446 -1.8%$55,049 +0.8%
    2014$455 $54,612 +1.5%
    2013-- $53,805 -0.5%
    2012-- $54,063 -4.7%
    2011-- $56,720 +0.5%
    2010-- $56,439 -2.2%
    2009-- $57,684 -7.5%
    2008-- $62,361
    2007-- --
    2006-- --
    2005-- --
    2004-- --
    2003-- --
    2002-- --
    2001-- --
    2000-- --

    Find assessor info on the county website

    Neighborhood: 32583

    Nearby schools

    GreatSchools rating
    Schools provided by the listing agent
    • Elementary: Bagdad
    • Middle: R. HOBBS
    • High: Milton

    Source: PAR. This data may not be complete. We recommend contacting the local school district to confirm school assignments for this home.

    Get pre-qualified for a loan
    At Zillow Home Loans, we can pre-qualify you in as little as 5 minutes with no impact to your credit score.

    An equal housing lender. NMLS #10287.

    Sell for more on Zillow
    Get a Zillow Showcase℠ listing at no additional cost and you could sell for .
    $194,100
    2% more
    +$3,882
    With Zillow Showcase(estimated)
    $197,982