Skip main navigation
Closed
  • $793,900

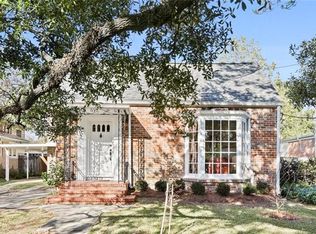
    4256 Vendome Pl, New Orleans, LA 70125

    4beds
    3,264sqft
    Single Family Residence
    Built in 2006
    0.4 Acres Lot
    $793,900 Zestimate®
    $243/sqft
    $4,086 Estimated rent

    Home value

    $793,900

    $746,000 - $842,000

    $4,086/mo

    Zestimate® history
    Loading
    Loading...

    Owner options

    List your home for rent

    $4,086/mo

    Rent Zestimate®

    Find your next renter with Zillow Rental Manager. Plus, with online applications, you can quickly screen prospective tenants – for free.

    Learn more

    $4,086/mo

    Rent Zestimate®

    Refinance and save

    $5,002/mo

    Est. payment

    Refinancing to a lower rate could help reduce your monthly payments and save thousands over the life of the loan.

    See today's rates

    $5,002/mo

    Est. payment

    Explore your selling options

    Work with a Zillow partner agent

    Leverage their expertise and Zillow's premium Showcase listings to get your home seen by more buyers.

    Get started

    List with your own agent

    Get your home in front of millions of buyers by listing it on Zillow.

    Learn how to do it

    Sell it yourself

    Take full control of how buyers see your home on Zillow by listing For Sale by Owner (FSBO).

    List your home

    What's special

    Tree-lined streetCustom cabinetsPrimary suiteLuxurious bathWalk-in closetOak treeMagnificent view

    Elegant renovated 4 bedroom, 3 1/2 bath Uptown home on a tree-lined street. Amazing first floor primary suite with luxurious bath, parlor & dressing room/closet. Second floor primary suite with walk-in closet. Hardwood floors, 9 foot ceilings, lots of natural light, Custom Cabinets, Marble countertops, two wood-burning fireplaces, lots of storage. Magnificent view from the living room & kitchen into a 78 x 230 incredible landscaped yard with 100+ year old oak tree, deck and plenty of space for a pool.

    This property is off market, which means it's not currently listed for sale or rent on Zillow. This may be different from what's available on other websites or public sources.

    Zillow last checked:

    Listing updated:

    Listed by:

    Mark Kutash 504-905-7582,

    Mark Herman Real Estate, LLC

    Bought with:

    Kelli Wright

    Compass Uptown (LATT07)

    Source: GSREIN,MLS#: 2385031MLS Logo

    Facts & features

    Interior

    Bedrooms & bathrooms
    • Bedrooms: 4
    • Bathrooms: 4
    • Full bathrooms: 3
    • 1/2 bathrooms: 1
    Primary bedroom
    • Description: Flooring: Carpet
    • Level: Lower
    • Dimensions: 13.8000 x 19.2000
    Bedroom
    • Description: Flooring: Carpet
    • Level: Upper
    • Dimensions: 13.8000 x 21.6000
    Bedroom
    • Description: Flooring: Carpet
    • Level: Upper
    • Dimensions: 13.8000 x 12.7000
    Bedroom
    • Description: Flooring: Carpet
    • Level: Upper
    • Dimensions: 13.8000 x 12.7000
    Primary bathroom
    • Description: Flooring: Stone
    • Level: Lower
    • Dimensions: 13.8000 x 10.0000
    Bathroom
    • Description: Flooring: Tile
    • Level: Upper
    • Dimensions: 6.0000 x 5.0000
    Bathroom
    • Description: Flooring: Tile
    • Level: Upper
    • Dimensions: 6.0000 x 6.0000
    Other
    • Description: Flooring: Carpet
    • Level: Lower
    • Dimensions: 13.8000 x 14.2000
    Dining room
    • Description: Flooring: Wood
    • Level: Lower
    • Dimensions: 13.7000 x 14.2000
    Half bath
    • Description: Flooring: Wood
    • Level: Lower
    • Dimensions: 4.0000 x 4.0000
    Kitchen
    • Description: Flooring: Wood
    • Level: Lower
    • Dimensions: 13.7000 x 16.3000
    Living room
    • Description: Flooring: Wood
    • Level: Lower
    • Dimensions: 18.2000 x 23.0000
    Other
    • Description: Flooring: Wood
    • Level: Lower
    • Dimensions: 13.8000 x 11.9000
    Heating
    • Central, Multiple Heating Units
    Cooling
    • Central Air, 2 Units
    Appliances
    • Included: Cooktop, Double Oven, Dryer, Dishwasher, Disposal, Ice Maker, Refrigerator, Washer
    Features
    • Ceiling Fan(s), Granite Counters, Stone Counters, Stainless Steel Appliances
    • Has fireplace: Yes
    • Fireplace features: Wood Burning
    Interior area
    • Total structure area: 3,273
    • Total interior livable area: 3,264 sqft

    Property

    Parking
    • Parking features: Driveway, Off Street, Three or more Spaces
    • Has uncovered spaces: Yes
    Features
    • Levels: Two
    • Stories: 2
    • Patio & porch: Wood
    • Exterior features: Fence, Sprinkler/Irrigation
    Lot
    • Size: 0.4 Acres
    • Dimensions: 75/78 x 230/206
    • Features: City Lot, Rectangular Lot
    Details
    • Parcel number: 701254256VendomePL
    • Special conditions: None

    Construction

    Type & style
    • Home type: SingleFamily
    • Architectural style: Colonial
    • Property subtype: Single Family Residence
    Materials
    • Brick, Wood Siding
    • Foundation: Raised
    • Roof: Asphalt,Slate
    Condition
    • Excellent,Updated/Remodeled,Resale
    • New construction: No
    • Year built: 2006

    Utilities & green energy

    • Sewer: Public Sewer
    • Water: Public
    Green energy
    • Energy efficient items: Water Heater

    Community & HOA

    Community
    • Security: Security System, Fire Sprinkler System, Smoke Detector(s)
    HOA
    • Has HOA: No
    Location
    • Region: New Orleans

    Financial & listing details

    • Price per square foot: $243/sqft
    • Tax assessed value: $710,200
    • Annual tax amount: $8,470
    • Date on market: 3/13/2023

    Price history

    DateEventPrice
    6/23/2023Sold--
    Source: GSREIN #2385031 Report a problem
    6/16/2023Pending sale$825,000$253/sqft
    Source: GSREIN #2385031 Report a problem
    5/16/2023Contingent$825,000$253/sqft
    Source: GSREIN #2385031 Report a problem
    4/24/2023Price change$825,000-2.9%$253/sqft
    Source: GSREIN #2385031 Report a problem
    4/12/2023Price change$850,000-2.9%$260/sqft
    Source: GSREIN #2385031 Report a problem
    3/13/2023Listed for sale$875,000$268/sqft
    Source: GSREIN #2385031 Report a problem
    3/13/2023Listing removed--
    Source: GSREIN #2362870 Report a problem
    2/23/2023Listed for sale$875,000-2.7%$268/sqft
    Source: GSREIN #2362870 Report a problem
    2/1/2023Listing removed--
    Source: GSREIN #2362870 Report a problem
    1/5/2023Price change$899,000-2.8%$275/sqft
    Source: GSREIN #2362870 Report a problem
    11/22/2022Price change$925,000-2.5%$283/sqft
    Source: GSREIN #2362870 Report a problem
    10/19/2022Price change$949,000-2.7%$291/sqft
    Source: GSREIN #2362870 Report a problem
    10/4/2022Price change$975,000-2.5%$299/sqft
    Source: GSREIN #2362870 Report a problem
    9/19/2022Price change$999,995-7%$306/sqft
    Source: GSREIN #2362870 Report a problem
    9/13/2022Listed for sale$1,075,000$329/sqft
    Source: GSREIN #2362870 Report a problem

    Public tax history

    YearProperty taxesTax assessment
    2026$8,470 $71,020
    2025$8,470 -11%$71,020
    2024$9,516 +58.3%$71,020 +43.4%
    2023$6,010 -12.3%$49,520 +3.4%
    2022$6,851 -5.4%$47,880 -3.3%
    2021$7,245 -1.2%$49,520
    2020$7,330 -2%$49,520
    2019$7,482 +16.1%$49,520
    2018$6,446 $49,520
    2017$6,446 -1.9%$49,520 +34%
    2016$6,572 +44.5%$36,950
    2015$4,548 $36,950
    2014$4,548 +2.1%$36,950
    2013$4,457 $36,950 +2.6%
    2012-- $36,000
    2011-- $36,000
    2010-- $36,000
    2009-- $36,000
    2007-- $36,000 +16.5%
    2006-- $30,910
    2004-- $30,910 +23%
    2002-- $25,130
    2001-- $25,130
    2000-- $25,130
    Find assessor info on the county website

    Neighborhood: Marlyville-Fontainebleau

    Nearby schools

    GreatSchools rating
    Get a cash offer in 3 minutes
    Find out how much your home could sell for in as little as 3 minutes with a no-obligation cash offer.
    Estimated market value
    $793,900
    Get a cash offer in 3 minutes
    Find out how much your home could sell for in as little as 3 minutes with a no-obligation cash offer.
    Estimated market value
    $793,900