Welcome home to 4256 Viewpoint Lane, a move-in-ready ranch in the Lineview community of Ellenwood - an ideal fit for a first-time buyer looking for single-level living without the fixer-upper stress. Built in 1999 and set on a quarter-acre lot, this 1,170-square-foot home offers three bedrooms and two bathrooms, including an oversized primary suite on the main floor. Inside, an open-concept dining area flows easily into the kitchen, which features a breakfast bar, stained cabinetry, and laminate countertops. Luxury vinyl plank flooring runs throughout, and double-pane, insulated windows help keep the home comfortable and energy-efficient year-round. The HVAC system has recently been serviced, giving you peace of mind from day one. A dedicated laundry area adds everyday convenience, and disappearing attic stairs make extra storage easy to access. Outside, you'll find a private patio and generous front, back, and side yards, with trimmed bushes for easy-care curb appeal. The driveway offers off-street parking for two vehicles. Zoned for Cedar Grove Elementary, Chapel Hill Middle, and Cedar Grove High School, the home is close to shopping, dining, and everyday conveniences in Ellenwood.
Active
$195,000
4256 Viewpoint Ln, Ellenwood, GA 30294
3beds
1,170sqft
Single Family Residence
Built in 1999
10,018 Square Feet Lot
$193,900 Zestimate®
$167/sqft
$-- HOA
What's special
Private patioOpen-concept dining areaBreakfast barQuarter-acre lotDouble-pane insulated windowsLaminate countertopsLuxury vinyl plank flooring
- 46 days
- 344
- 39
Zillow last checked:
Listing updated:
Listed by:
Michelle Hollberg 404-784-0059,
Harry Norman Realtors
Source: GAMLS,MLS#: 10833303
Facts & features
Interior
Bedrooms & bathrooms
- Bedrooms: 3
- Bathrooms: 2
- Full bathrooms: 2
- Main level bathrooms: 2
- Main level bedrooms: 3
Rooms
- Room types: Other
Kitchen
- Features: Breakfast Bar
Heating
- Central, Natural Gas
Cooling
- Central Air
Appliances
- Included: Dishwasher, Refrigerator, Gas Water Heater
- Laundry: None
Features
- Master On Main Level
- Flooring: Laminate
- Windows: Double Pane Windows
- Basement: None
- Attic: Pull Down Stairs
- Has fireplace: No
- Common walls with other units/homes: No Common Walls
Interior area
- Total structure area: 1,170
- Total interior livable area: 1,170 sqft
- Finished area above ground: 1,170
- Finished area below ground: 0
Property
Parking
- Total spaces: 2
- Parking features: Off Street
Accessibility
- Accessibility features: Accessible Entrance
Features
- Levels: One
- Stories: 1
- Patio & porch: Patio
- Exterior features: Other
Lot
- Size: 10,018 Square Feet
- Features: Level, Open Lot
Details
- Additional structures: Other
- Parcel number: 15 006 03 187
- Special conditions: Investor Owned
Construction
Type & style
- Home type: SingleFamily
- Architectural style: Ranch
- Property subtype: Single Family Residence
Materials
- Vinyl Siding
- Foundation: Slab
- Roof: Composition
Condition
- Resale
- New construction: No
- Year built: 1999
Utilities & green energy
- Electric: 220 Volts
- Sewer: Public Sewer
- Water: Public
- Utilities for property: Electricity Available, Natural Gas Available, Phone Available, Water Available, Underground Utilities, Sewer Available
Green energy
- Energy efficient items: Appliances, Windows
Community & HOA
Community
- Features: Park
- Subdivision: Lineview
HOA
- Has HOA: No
- Services included: None
Location
- Region: Ellenwood
Financial & listing details
- Price per square foot: $167/sqft
- Tax assessed value: $193,600
- Annual tax amount: $3,841
- Date on market: 8/26/2026
- Cumulative days on market: 46 days
- Listing agreement: Exclusive Right To Sell
- Listing terms: Cash,1031 Exchange,Conventional,FHA
- Electric utility on property: Yes
Estimated market value
$193,900
$184,000 - $204,000
$1,623/mo
Price history
| Date | Event | Price |
|---|---|---|
| 8/26/2026 | Listed for sale | $195,000+596.4%$167/sqft |
Source:  GAMLS #10833303 Report a problem GAMLS #10833303 Report a problem | ||
| 11/13/2019 | Listing removed | $1,050$1/sqft |
Source: HNN Atlanta Inc. Report a problem | ||
| 10/25/2019 | Listed for rent | $1,050+10.5%$1/sqft |
Source: HNN Atlanta Inc. Report a problem | ||
| 3/11/2017 | Listing removed | $950$1/sqft |
Source: HNN Atlanta, Inc. Report a problem | ||
| 2/24/2017 | Listed for rent | $950+15.2%$1/sqft |
Source: HNN Atlanta, Inc. Report a problem | ||
| 3/20/2012 | Listing removed | $825$1/sqft |
Source: RentalHunt.com #224132 Report a problem | ||
| 3/10/2012 | Price change | $825-2.9%$1/sqft |
Source: RentalHunt.com #224132 Report a problem | ||
| 2/18/2012 | Sold | $28,000+3.7%$24/sqft |
Source: Public Record Report a problem | ||
| 2/18/2012 | Listed for rent | $850$1/sqft |
Source: RentalHunt.com #224132 Report a problem | ||
| 10/19/2011 | Listed for sale | $27,000+5.3%$23/sqft |
Source: foreclosure.com Report a problem | ||
| 9/6/2011 | Sold | $25,650-75.1%$22/sqft |
Source: Public Record Report a problem | ||
| 5/9/2005 | Sold | $103,000+30.5%$88/sqft |
Source: Public Record Report a problem | ||
| 6/14/1999 | Sold | $78,900$67/sqft |
Source: Public Record Report a problem | ||
Public tax history
| Year | Property taxes | Tax assessment |
|---|---|---|
| 2025 | $3,841 +3.5% | $77,440 +3.8% |
| 2024 | $3,712 +2% | $74,600 +0.6% |
| 2023 | $3,638 +19.6% | $74,160 +20.6% |
| 2022 | $3,041 +25.7% | $61,480 +29.9% |
| 2021 | $2,420 +4.2% | $47,320 +4.9% |
| 2020 | $2,323 +7.6% | $45,120 +9% |
| 2019 | $2,160 +15.2% | $41,400 +22.5% |
| 2018 | $1,874 +46.7% | $33,800 +59.4% |
| 2017 | $1,278 -10.1% | $21,200 -13.1% |
| 2016 | $1,421 | $24,400 +18.7% |
| 2014 | $1,421 | $20,560 |
| 2013 | -- | $20,560 +83.6% |
| 2012 | -- | $11,200 -29.1% |
| 2011 | -- | $15,792 -50.2% |
| 2010 | $994 -0.4% | $31,720 |
| 2009 | $998 -7.8% | $31,720 -24.3% |
| 2008 | $1,083 +0.5% | $41,880 |
| 2007 | $1,078 +1.5% | $41,880 |
| 2006 | $1,062 -45.8% | $41,880 |
| 2005 | $1,959 +99.2% | $41,880 |
| 2004 | $983 +23.6% | $41,880 +17.6% |
| 2003 | $796 +36.9% | $35,600 +17.3% |
| 2002 | $581 +59.1% | $30,360 |
| 2001 | $365 | $30,360 |
Find assessor info on the county website
Monthly payment
Est. payment
Payment breakdown
Explore the cost of this home by adjusting the details. Changes won't be saved.Climate risks
Neighborhood: 30294
Nearby schools
Schools provided by the listing agent
- Elementary: Cedar Grove
- Middle: Chapel Hill
- High: Cedar Grove
Source: GAMLS. This data may not be complete. We recommend contacting the local school district to confirm school assignments for this home.
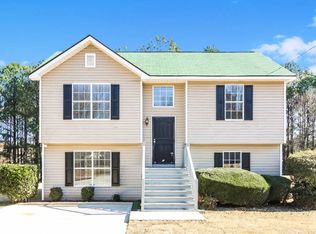

Similar homes
- $215,0003 bd2 ba1.1k sqft4276 Catalpa Park, Ellenwood, GA 30294Active

 MLS ID #10775011, Deemetrianna Chase, Crye-Leike, Realtors. GAMLS
 - $215,0003 bd2 ba1.1k sqft3552 Boulder Cir, Ellenwood, GA 30294Active
 MLS ID #10852153, Mike Mohele, 3M Realty Consultants. GAMLS
 - $199,0003 bd3 ba1.5k sqft3816 Waldrop Ln, Decatur, GA 30034Active
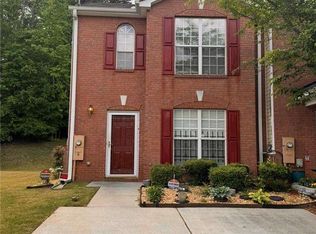 MLS ID #10818925, Ty V Burroughs, Sanders Real Estate. GAMLS
 - $195,0003 bd2 ba1.7k sqft2816 Knollberry Ln, Decatur, GA 30034Active
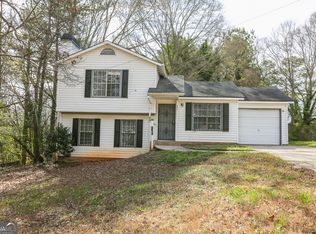 MLS ID #10719108, Zena Gray, Maximum One Realtor Partners. GAMLS
 - $188,0003 bd2 ba1.1k sqft4153 Lindsey Dr, Decatur, GA 30035ActiveMLS ID #10783712, Andrea M Solomon, HomeSmart. GAMLS
- $184,5003 bd2 ba1k sqft4668 Hairston Crossing Way, Stone Mountain, GA 30083Active Under ContractMLS ID #10841214, Erica Mondragon, HomeSmart. GAMLS
- $215,0003 bd2 ba1.5k sqft3163 Aberdeen Way, Lithonia, GA 30038ActiveMLS ID #10770601, Ebony Bukari, Bukari Luxe Signature Realty. GAMLS
- $191,0003 bd2 ba1k sqft2830 Luther Dr, East Pt, GA 30344ActiveMLS ID #10495634, Chris Hurd, Blue Mountain Realty GA LLC. GAMLS
- $198,0003 bd3 ba1.4k sqft115 Burnside St, Jonesboro, GA 30236ActiveMLS ID #10841606, Valerie English, GALISTED2SOLD. GAMLS
- $214,9003 bd2 ba1.4k sqft613 Sheppard Rd, Stone Mountain, GA 30083ActiveMLS ID #10833718, Kariam Perez, Virtual Properties Realty.com. GAMLS
- $205,0003 bd2 ba1.2k sqft3901 Wood Path Dr, Stone Mountain, GA 30083ActiveMLS ID #10814226, Khar Bik, KB & Sui Realty LLC. GAMLS
- $230,0003 bd2 ba1.3k sqft5538 Mallard Trl, Lithonia, GA 30058ActiveMLS ID #10866933, Rebecca Fowler, Georgia Realty Group. GAMLS
- $185,0003 bd2 ba1.1k sqft42 Skylark Ln, Jonesboro, GA 30238Active Under ContractMLS ID #10843584, Monte V Harrell, Monte V Realty LLC. GAMLS
- $180,0003 bd2 ba1.4k sqft5914 Trent Walk Dr, Lithonia, GA 30038ActiveMLS ID #10848844, Sonya R Davis, BHGRE Metro Brokers. GAMLS
- $218,9003 bd2 ba1.2k sqft8220 Englewood Trl, Riverdale, GA 30274ActiveMLS ID #10851299, Mark Spain, Mark Spain Real Estate. GAMLS
- $179,9003 bd2 ba1.3k sqft5589 Emerald Gln, Stone Mountain, GA 30088ActiveMLS ID #10810992, Tanyia Scott, eXp Realty. GAMLS
- $200,0003 bd3 ba1.3k sqft5918 Cassie Dr, Lithonia, GA 30038ActiveMLS ID #10851635, Jennifer Oakes, Magnolia Realty Co.. GAMLS
- $199,9993 bd2 ba1.5k sqft6534 Wellington Chase Ct, Lithonia, GA 30058ActiveMLS ID #10835199, Jinny Sian, Atlanta Communities. GAMLS
- $215,0003 bd2 ba1.3k sqft447 Sherwood Cir, Stone Mountain, GA 30087ActiveMLS ID #10764846, Ted Strane, Evernest LLC. GAMLS
- $235,0003 bd2 ba1.2k sqft6195 Green Wing Way, Morrow, GA 30260ActiveMLS ID #10854137, Hoa T Truong, JQRH Property Management, LLC. GAMLS
