Skip main navigation
Off market
  • $567,600

    4256 W Brescher Dr, Jasper, IN 47546

    3beds
    3,940sqft
    SingleFamily
    Built in 2013
    1.11 Acres Lot
    $567,600 Zestimate®
    $144/sqft
    $2,737 Estimated rent

    Home value

    $567,600

    $539,000 - $596,000

    $2,737/mo

    Zestimate® history
    Loading
    Loading...

    Owner options

    List your home for rent

    $2,737/mo

    Rent Zestimate®

    Find your next renter with Zillow Rental Manager. Plus, with online applications, you can quickly screen prospective tenants – for free.

    Learn more

    $2,737/mo

    Rent Zestimate®

    Refinance and save

    $2,707/mo

    Est. payment

    Refinancing to a lower rate could help reduce your monthly payments and save thousands over the life of the loan.

    See today's rates

    $2,707/mo

    Est. payment

    Explore your selling options

    Work with a Zillow partner agent

    Leverage their expertise and Zillow's premium Showcase listings to get your home seen by more buyers.

    Get started

    List with your own agent

    Get your home in front of millions of buyers by listing it on Zillow.

    Learn how to do it

    Sell it yourself

    Take full control of how buyers see your home on Zillow by listing For Sale by Owner (FSBO).

    List your home

    What's special

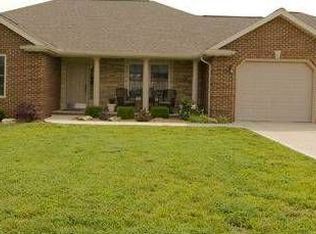
    Welcome to this immaculate all brick ranch home situated in the very desirable Brookstone Estates subdivision in Jasper with an open floor plan! Upon arrival, you will notice the beautiful landscaping, covered front porch, extra parking and an extra 2.5 car detached garage for any extra storage space you may need with a covered patio. When entering, you will find a nice foyer to meet your guests and a den to your right with french glass doors. The spacious great room features vaulted ceilings, ceiling fan, a gas fireplace with tile surround, built-in book cases and is open to the kitchen and dining area. The kitchen offers an abundance of cabinets, quartz counter-tops with a glass back-splash, a breakfast-bar with pendant lighting, recessed lighting and stainless steel appliances with a built in stove-top. The main level master suite features beautiful flooring, ceiling fan, several large windows to allow for tons of natural light, walk-in closet and a master bathroom with tiled flooring, walk-in shower with tile surround and separate tub and twin sink vanity. There is a half bath and a huge laundry room with a utility sink and folding table to complete the main level. Upstairs there are two more bedrooms, a full bath and a nice sized unfinished bonus room with a closet. Downstairs is a full unfinished basement that can be utilized as a man cave, play room or extra storage space. Step out back to the covered patio that makes a perfect place to entertain or relax after a long day.

    This property is off market, which means it's not currently listed for sale or rent on Zillow. This may be different from what's available on other websites or public sources.

    Facts & features

    Interior

    Bedrooms & bathrooms
    • Bedrooms: 3
    • Bathrooms: 3
    • Full bathrooms: 2
    • 1/2 bathrooms: 1
    • Main level bathrooms: 3
    Heating
    • Other, Gas
    Cooling
    • Central
    Appliances
    • Included: Dishwasher, Microwave, Range / Oven
    • Laundry: Main Level
    Features
    • Ceiling Fan(s), Breakfast Bar, Walk-In Closet(s), Vaulted Ceiling(s), Eat-in Kitchen, Bookcases, Open Floorplan, Countertops-Solid Surf, Main Level Bedroom Suite, Stand Up Shower, Utility Sink
    • Flooring: Tile, Carpet, Laminate
    • Basement: Unfinished, Full
    • Attic: Storage
    • Has fireplace: Yes
    • Fireplace features: Gas Log, Living/Great Rm
    Interior area
    • Total interior livable area: 3,940 sqft
    • Finished area below ground: 0

    Property

    Parking
    • Parking features: Garage - Attached
    Features
    • Patio & porch: Porch Covered, Patio Covered
    • Exterior features: Vinyl, Brick
    Lot
    • Size: 1.11 Acres
    • Topography: Level
    Details
    • Additional structures: Second Garage
    • Parcel number: 190629400033001021

    Construction

    Type & style
    • Home type: SingleFamily
    • Architectural style: One and Half Story
    Materials
    • brick
    • Roof: Composition
    Condition
    • Year built: 2013

    Utilities & green energy

    • Gas: Gas
    • Sewer: Public Sewer
    • Water: City

    Community & HOA

    Location
    • Region: Jasper

    Financial & listing details

    • Price per square foot: $144/sqft
    • Tax assessed value: $486,600
    • Annual tax amount: $4,677

    Price history

    DateEventPrice
    9/20/2019Sold$411,500-6.3%$104/sqft
    Source: Agent Provided Report a problem
    8/6/2019Price change$439,000-4.6%$111/sqft
    Source: Keller Williams Capital Realty #201931386 Report a problem
    7/23/2019Price change$460,000-13%$117/sqft
    Source: KELLER WILLIAMS CAPITAL REALTY #201931386 Report a problem
    7/7/2019Listed for sale$529,000$134/sqft
    Source: Owner Report a problem

    Public tax history

    YearProperty taxesTax assessment
    2025$4,677 -16%$486,600 +7.4%
    2024$5,568 +19.1%$452,900 -2.8%
    2023$4,675 +12.5%$466,100 +12.7%
    2022$4,155 +4.2%$413,700 +13.2%
    2021$3,987 +6.4%$365,600 +4.4%
    2020$3,746 -1.1%$350,200 +8%
    2019$3,788 +3.3%$324,300 +1%
    2018$3,665 +0.6%$321,200 +3.2%
    2017$3,643 +4.3%$311,200 +1.1%
    2016$3,492 +2.7%$307,700 +2.7%
    2014$3,400 +310.3%$299,500 +729.6%
    2013$829 0%$36,100 -28.7%
    2012$829 -24.6%$50,600
    2011$1,099 +8.6%$50,600
    2010$1,012 $50,600
    2009$1,012 $50,600
    Find assessor info on the county website

    Neighborhood: 47546

    Nearby schools

    GreatSchools rating
    Schools provided by the listing agent
    • Elementary: Ireland
    • Middle: Greater Jasper Cons Schools
    • High: Greater Jasper Cons Schools
    • District: Greater Jasper Cons. Schools

    Source: The MLS. This data may not be complete. We recommend contacting the local school district to confirm school assignments for this home.

    Get pre-qualified for a loan
    At Zillow Home Loans, we can pre-qualify you in as little as 5 minutes with no impact to your credit score.

    An equal housing lender. NMLS #10287.

    Sell for more on Zillow
    Get a Zillow Showcase℠ listing at no additional cost and you could sell for .
    $567,600
    2% more
    +$11,352
    With Zillow Showcase(estimated)
    $578,952
