Skip main navigation
Closed
  • $860,000

    4256 Weaver St SE, Smyrna, GA 30080

    4beds
    3,756sqft
    Single Family Residence, Residential
    Built in 2008
    7,230 Square Feet Lot
    $857,400 Zestimate®
    $229/sqft
    $4,955 Estimated rent

    Home value

    $857,400

    $789,000 - $926,000

    $4,955/mo

    Zestimate® history
    Loading
    Loading...

    Owner options

    List your home for rent

    $4,955/mo

    Rent Zestimate®

    Find your next renter with Zillow Rental Manager. Plus, with online applications, you can quickly screen prospective tenants – for free.

    Learn more

    $4,955/mo

    Rent Zestimate®

    Refinance and save

    $5,155/mo

    Est. payment

    Refinancing to a lower rate could help reduce your monthly payments and save thousands over the life of the loan.

    See today's rates

    $5,155/mo

    Est. payment

    Explore your selling options

    Work with a Zillow partner agent

    Leverage their expertise and Zillow's premium Showcase listings to get your home seen by more buyers.

    Get started

    List with your own agent

    Get your home in front of millions of buyers by listing it on Zillow.

    Learn how to do it

    Sell it yourself

    Take full control of how buyers see your home on Zillow by listing For Sale by Owner (FSBO).

    List your home

    What's special

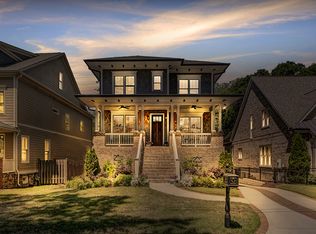
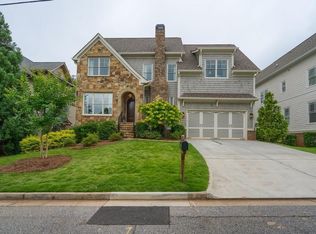
    Live where convenience meets elegance—just a short stroll to the Silver Comet Trail, Oakdale Park, and the charming shops and restaurants of Ivy Walk Vinings! You’re also minutes from I-285, Vinings Jubilee, The Battery, Smyrna Market Village, and enjoy an easy commute to Westside, Buckhead and the airport. Nestled on picturesque Weaver Street with no HOA restrictions, this executive home makes a stunning first impression with beautifully landscaped grounds and a welcoming rocking chair front porch. Step inside to soaring 10+ foot ceilings and refined architectural details that exude sophistication. A spacious dining room and flexible family room frame the entry, while a stylish butler’s pantry and built-in office nook add both charm and functionality. The open-concept design is a spacious living area anchored by a cozy fireplace, custom-built-ins, and a chef’s kitchen with an oversized island, peninsula seating, and custom cabinetry. A sunlit breakfast nook flows seamlessly to a screened-in porch, ideal for morning coffee or evening relaxation. Upstairs, the luxurious primary suite is a peaceful retreat with a spa-inspired ensuite: soaking tub, frameless glass shower, double vanities, and a generous walk-in closet. The secondary bedrooms are equally impressive—one with a private bath, the others sharing a Jack-and-Jill layout. The third level includes a walk-up attic already stubbed for a bathroom, offering incredible potential for additional living space. Plus, the expansive unfinished basement is perfect for customization, hobbies, or storage. A detached garage with breezeway connects discreetly to the main level with rear-entry parking, while the fenced backyard offers a safe space for pets or play. Every detail has been carefully curated for comfort, beauty, and functionality. Schedule your private tour today and fall in love with your next home!

    Zillow last checked:

    Listing updated:

    Listed by:

    MARK SPAIN,

    Mark Spain Real Estate,

    Mindy Farris,

    Mark Spain Real Estate

    Bought with:

    Celena Evans, 391546

    Atlanta Communities

    Source: FMLS GA,MLS#: 7604170MLS Logo

    Facts & features

    Interior

    Bedrooms & bathrooms
    • Bedrooms: 4
    • Bathrooms: 4
    • Full bathrooms: 3
    • 1/2 bathrooms: 1
    Rooms
    • Room types: Bonus Room, Family Room, Office
    Primary bedroom
    • Features: Oversized Master
    • Level: Oversized Master
    Bedroom
    • Features: Oversized Master
    Primary bathroom
    • Features: Double Vanity, Separate Tub/Shower, Soaking Tub
    Dining room
    • Features: Butlers Pantry, Seats 12+
    Kitchen
    • Features: Breakfast Bar, Breakfast Room, Cabinets Stain, Kitchen Island, Pantry, Pantry Walk-In, Stone Counters
    Heating
    • Central, Forced Air, Natural Gas
    Cooling
    • Central Air, Electric, Zoned
    Appliances
    • Included: Dishwasher, Disposal, Double Oven, Gas Range, Gas Water Heater, Microwave, Range Hood
    • Laundry: Laundry Room, Upper Level
    Features
    • Bookcases, Coffered Ceiling(s), Crown Molding, Double Vanity, Entrance Foyer 2 Story, High Ceilings 9 ft Upper, High Ceilings 10 ft Main, High Speed Internet, Recessed Lighting, Tray Ceiling(s), Vaulted Ceiling(s), Walk-In Closet(s)
    • Flooring: Carpet, Ceramic Tile, Hardwood, Tile
    • Windows: Double Pane Windows
    • Basement: Bath/Stubbed,Full,Unfinished
    • Number of fireplaces: 2
    • Fireplace features: Factory Built, Family Room, Gas Starter
    • Common walls with other units/homes: No Common Walls
    Interior area
    • Total structure area: 3,756
    • Total interior livable area: 3,756 sqft
    • Finished area above ground: 3,756

    Property

    Parking
    • Total spaces: 2
    • Parking features: Detached, Driveway, Garage, Garage Faces Side, Kitchen Level, Level Driveway
    • Garage spaces: 2
    • Has uncovered spaces: Yes
    Accessibility
    • Accessibility features: None
    Features
    • Levels: Two
    • Stories: 2
    • Patio & porch: Breezeway, Covered, Enclosed, Front Porch, Rear Porch, Screened
    • Exterior features: Other, No Dock
    • Pool features: None
    • Spa features: None
    • Fencing: Fenced
    • Has view: Yes
    • View description: Other
    • Waterfront features: None
    • Body of water: None
    Lot
    • Size: 7,230 Square Feet
    • Dimensions: 50x141x48x140
    • Features: Back Yard, Front Yard, Landscaped, Level
    Details
    • Additional structures: None
    • Parcel number: 17069401160
    • Other equipment: Irrigation Equipment
    • Horse amenities: None

    Construction

    Type & style
    • Home type: SingleFamily
    • Architectural style: Craftsman,Traditional
    • Property subtype: Single Family Residence, Residential
    Materials
    • Brick, Cement Siding
    • Foundation: Concrete Perimeter
    • Roof: Composition
    Condition
    • Resale
    • New construction: No
    • Year built: 2008

    Utilities & green energy

    • Electric: 110 Volts
    • Sewer: Public Sewer
    • Water: Public
    • Utilities for property: Cable Available, Electricity Available, Natural Gas Available, Phone Available, Sewer Available, Underground Utilities, Water Available
    Green energy
    • Energy efficient items: None
    • Energy generation: None

    Community & HOA

    Community
    • Features: Near Shopping, Street Lights
    • Security: Smoke Detector(s)
    • Subdivision: Weaver Street
    HOA
    • Has HOA: No
    Location
    • Region: Smyrna

    Financial & listing details

    • Price per square foot: $229/sqft
    • Tax assessed value: $903,390
    • Annual tax amount: $9,208
    • Date on market: 6/25/2025
    • Cumulative days on market: 85 days
    • Electric utility on property: Yes
    • Road surface type: Paved

    Price history

    DateEventPrice
    8/12/2025Listing removed$4,995$1/sqft
    Source: Zillow Rentals Report a problem
    8/4/2025Sold$860,000-1.7%$229/sqft
    Source: FMLS GA #7604170 Report a problem
    7/21/2025Pending sale$875,000$233/sqft
    Source: GAMLS #10550896 Report a problem
    7/11/2025Listed for rent$4,995$1/sqft
    Source: Zillow Rentals Report a problem
    7/8/2025Price change$875,000-2.7%$233/sqft
    Source: GAMLS #10550896 Report a problem
    6/25/2025Price change$899,000-2.2%$239/sqft
    Source: FMLS GA #7604170 Report a problem
    6/4/2025Price change$919,000-1.7%$245/sqft
    Source: GAMLS #10505755 Report a problem
    5/21/2025Price change$935,000-1.6%$249/sqft
    Source: GAMLS #10505755 Report a problem
    4/25/2025Listed for sale$950,000+65.2%$253/sqft
    Source: GAMLS #10505755 Report a problem
    7/30/2018Sold$575,000-0.8%$153/sqft
    Source: FMLS GA #5993410 Report a problem
    7/3/2018Pending sale$579,900$154/sqft
    Source: RE/MAX Around Atlanta #8358444 Report a problem
    6/27/2018Price change$579,900-3.3%$154/sqft
    Source: RE/MAX Around Atlanta #8358444 Report a problem
    5/31/2018Listed for sale$599,900$160/sqft
    Source: RE/MAX Around Atlanta #8358444 Report a problem
    5/25/2018Pending sale$599,900$160/sqft
    Source: RE/MAX Around Atlanta #8358444 Report a problem
    5/14/2018Price change$599,900-4%$160/sqft
    Source: RE/MAX Around Atlanta #8358444 Report a problem
    4/6/2018Price change$624,900-3.8%$166/sqft
    Source: RE/MAX Around Atlanta #8303867 Report a problem
    3/5/2018Price change$649,900-3.7%$173/sqft
    Source: RE/MAX Around Atlanta #8303867 Report a problem
    2/5/2018Price change$674,900-2%$180/sqft
    Source: RE/MAX Around Atlanta #8303867 Report a problem
    12/30/2017Listed for sale$689,000-0.9%$183/sqft
    Source: RE/MAX AROUND ATLANTA REALTY #5945926 Report a problem
    10/26/2017Listing removed$695,000$185/sqft
    Source: SPECIALTY REAL ESTATE SERVICES #5838916 Report a problem
    4/25/2017Listed for sale$695,000+63.5%$185/sqft
    Source: SPECIALTY REAL ESTATE SERVICES #5838916 Report a problem
    11/19/2013Sold$425,000-39.2%$113/sqft
    Source: Public Record Report a problem
    10/14/2011Listing removed$699,000$186/sqft
    Source: Keller Williams Realty - North Atlanta #4233636 Report a problem
    6/9/2011Listed for sale$699,000-21%$186/sqft
    Source: Keller Williams Realty - North Atlanta #4233636 Report a problem
    3/19/2011Listing removed$885,000$236/sqft
    Source: Robbins Realty #3831726 Report a problem
    5/8/2010Price change$885,000+14.9%$236/sqft
    Source: Robbins Realty #3831726 Report a problem
    3/13/2010Listed for sale$769,900+18.8%$205/sqft
    Source: Close Realty #2829267 Report a problem
    7/14/2009Sold$648,000+224%$173/sqft
    Source: Public Record Report a problem
    10/18/2007Sold$200,000$53/sqft
    Source: Public Record Report a problem

    Public tax history

    YearProperty taxesTax assessment
    2024$9,208 +13.9%$361,356 +8.1%
    2023$8,081 +3.7%$334,416 +14%
    2022$7,791 +12.2%$293,448 +15.2%
    2021$6,944 $254,740
    2020$6,944 +8.5%$254,740 +10.8%
    2019$6,403 +8.7%$230,000 +18.5%
    2018$5,889 $194,028
    2017$5,889 +5.6%$194,028
    2016$5,578 +5.1%$194,028 +7.7%
    2015$5,307 +5.1%$180,152 +6%
    2014$5,050 -38.9%$169,984 -38.4%
    2013$8,270 -0.8%$276,044
    2012$8,339 -0.2%$276,044
    2011$8,353 -10.2%$276,044 -14.7%
    2010$9,302 +2.8%$323,548 +2.8%
    2009$9,044 $314,588
    Find assessor info on the county website

    Neighborhood: 30080

    Nearby schools

    GreatSchools rating
    Schools provided by the listing agent
    • Elementary: Nickajack
    • Middle: Campbell
    • High: Campbell

    Source: FMLS GA. This data may not be complete. We recommend contacting the local school district to confirm school assignments for this home.

    Get a cash offer in 3 minutes
    Find out how much your home could sell for in as little as 3 minutes with a no-obligation cash offer.
    Estimated market value
    $857,400
    Get a cash offer in 3 minutes
    Find out how much your home could sell for in as little as 3 minutes with a no-obligation cash offer.
    Estimated market value
    $857,400