Skip main navigation
Sold for $585,000
  • $585,000

    4256 Windmill Drive, Brighton, CO 80601

    4beds
    2,971sqft
    Single Family Residence
    Built in 2016
    7,257 Square Feet Lot
    $578,500 Zestimate®
    $197/sqft
    $3,297 Estimated rent

    Home value

    $578,500

    $544,000 - $619,000

    $3,297/mo

    Zestimate® history
    Loading
    Loading...

    Owner options

    List your home for rent

    $3,297/mo

    Rent Zestimate®

    Find your next renter with Zillow Rental Manager. Plus, with online applications, you can quickly screen prospective tenants – for free.

    Learn more

    $3,297/mo

    Rent Zestimate®

    Refinance and save

    $3,520/mo

    Est. payment

    Refinancing to a lower rate could help reduce your monthly payments and save thousands over the life of the loan.

    See today's rates

    $3,520/mo

    Est. payment

    Explore your selling options

    Work with a Zillow partner agent

    Leverage their expertise and Zillow's premium Showcase listings to get your home seen by more buyers.

    Get started

    List with your own agent

    Get your home in front of millions of buyers by listing it on Zillow.

    Learn how to do it

    Sell it yourself

    Take full control of how buyers see your home on Zillow by listing For Sale by Owner (FSBO).

    List your home

    What's special

    Partial wraparound trex deckDesignated garden areaMature landscapingDouble ovenGranite countertopsBrand new carpet throughoutWarm stone-detailed gas fireplace
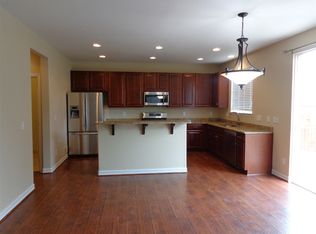
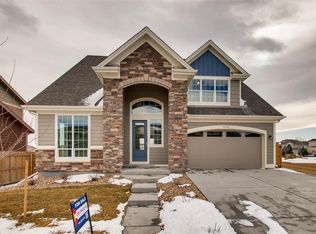
    Welcome to 4256 Windmill Dr, located in the heart of Brighton. This stunning custom home offers 4 bedrooms, 2.5 bathrooms, and a spacious 3-car garage. From the moment you arrive, you’re greeted by eye-catching curb appeal that makes a lasting first impression. As you enter, you'll appreciate the bright formal living room that flows into the comfortable main living area, enhanced by a warm, stone-detailed gas fireplace. The living room opens to a beautifully updated eat-in kitchen with a designated space for a bistro table or breakfast nook. The kitchen is thoughtfully appointed with granite countertops, a double oven, and rich dark wood cabinetry. Off the kitchen, you’ll find walkout access to the entertainer’s dream backyard, featuring a partial wraparound Trex deck that leads to an oversized 14' swim spa. The backyard also includes a covered deck with a ceiling fan, mature landscaping, and a designated garden area. Upstairs, the primary suite features a well-designed 5-piece en suite bathroom and an oversized walk-in closet, complete with a direct chute to the laundry room. Three additional bedrooms share access to a full bathroom, completing the upper level. The unfinished basement provides a blank canvas, with two egress windows and rough-in plumbing ready for an additional bathroom and bedrooms, offering incredible potential for future expansion and added value. Additional features include brand new carpet throughout and a pre-wired security system. Don’t miss out on this incredible home!

    Zillow last checked:

    Listing updated:

    Listed by:

    Andrea Price 303-956-9691 andrea@pricecohomes.com,

    Price & Co. Real Estate,

    Elena Collins 802-291-2536,

    Price & Co. Real Estate

    Bought with:

    Brenda Karina Pinon Carrasco, 100098319

    Compass - Denver

    Source: REcolorado as distributed by MLS GRID,MLS#: 6375002MLS Logo

    Facts & features

    Interior

    Bedrooms & bathrooms
    • Bedrooms: 4
    • Bathrooms: 3
    • Full bathrooms: 2
    • 1/2 bathrooms: 1
    • Main level bathrooms: 1
    Bedroom
    • Features: Primary Suite
    • Level: Upper
    Bedroom
    • Level: Upper
    Bedroom
    • Level: Upper
    Bedroom
    • Level: Upper
    Bathroom
    • Description: 5-Piece Bathroom With Soaking Tub
    • Features: En Suite Bathroom, Primary Suite
    • Level: Upper
    Bathroom
    • Level: Upper
    Bathroom
    • Level: Main
    Bonus room
    • Description: Large Unfinished Basement With 2 Egress Windows And Rough-In Plumbing
    • Level: Basement
    Dining room
    • Description: Could Be Used As A Formal Dining Room Or Office/Bonus Room
    • Level: Main
    Family room
    • Level: Main
    Kitchen
    • Description: Eat-In Kitchen With Room For Bistro Table Or Breakfast Nook
    • Level: Main
    Laundry
    • Level: Upper
    Living room
    • Level: Main
    Heating
    • Forced Air
    Cooling
    • Central Air
    Appliances
    • Included: Cooktop, Dishwasher, Disposal, Double Oven, Dryer, Microwave, Refrigerator, Washer
    • Laundry: In Unit
    Features
    • Built-in Features, Ceiling Fan(s), Eat-in Kitchen, Five Piece Bath, Granite Counters, Kitchen Island, Open Floorplan, Pantry, Primary Suite, Walk-In Closet(s)
    • Flooring: Carpet, Laminate, Tile
    • Windows: Double Pane Windows, Window Coverings
    • Basement: Unfinished
    • Number of fireplaces: 1
    • Fireplace features: Gas, Living Room
    Interior area
    • Total structure area: 2,971
    • Total interior livable area: 2,971 sqft
    • Finished area above ground: 1,966
    • Finished area below ground: 0

    Property

    Parking
    • Total spaces: 3
    • Parking features: Concrete, Exterior Access Door, Lighted
    • Attached garage spaces: 3
    Features
    • Levels: Two
    • Stories: 2
    • Patio & porch: Covered, Deck, Wrap Around
    • Exterior features: Garden, Lighting, Private Yard, Rain Gutters
    • Has spa: Yes
    • Spa features: Spa/Hot Tub
    • Fencing: Partial
    Lot
    • Size: 7,257 Square Feet
    Details
    • Parcel number: R0139564
    • Special conditions: Standard

    Construction

    Type & style
    • Home type: SingleFamily
    • Architectural style: Traditional
    • Property subtype: Single Family Residence
    Materials
    • Frame, Stone, Wood Siding
    • Foundation: Slab
    • Roof: Composition
    Condition
    • Year built: 2016

    Utilities & green energy

    • Sewer: Public Sewer
    • Water: Public
    • Utilities for property: Electricity Connected, Natural Gas Connected

    Community & HOA

    Community
    • Security: Carbon Monoxide Detector(s), Security System, Smart Locks, Smoke Detector(s)
    • Subdivision: Brighton East Farms
    HOA
    • Has HOA: Yes
    • Amenities included: Playground
    • Services included: Recycling, Trash
    • HOA fee: $73 monthly
    • HOA name: Brighton East Farms
    • HOA phone: 719-471-1703
    Location
    • Region: Brighton

    Financial & listing details

    • Price per square foot: $197/sqft
    • Tax assessed value: $536,000
    • Annual tax amount: $6,023
    • Date on market: 3/20/2026
    • Listing terms: Cash,Conventional,FHA,VA Loan
    • Exclusions: Seller's Personal Property
    • Ownership: Individual
    • Electric utility on property: Yes
    • Road surface type: Paved

    Price history

    DateEventPrice
    5/8/2026Sold$585,000+2.6%$197/sqft
    Source: REcolorado as distributed by MLS GRID #6375002 Report a problem
    4/7/2026Pending sale$570,000$192/sqft
    Source: REcolorado as distributed by MLS GRID #6375002 Report a problem
    3/20/2026Listed for sale$570,000-4.2%$192/sqft
    Source: REcolorado as distributed by MLS GRID #6375002 Report a problem
    10/26/2021Sold$595,000-0.8%$200/sqft
    Source: Public Record Report a problem
    9/10/2021Listed for sale$599,900+53.9%$202/sqft
    Source: IRES as distributed by MLS GRID #950485 Report a problem
    2/15/2017Sold$389,900$131/sqft
    Source: Public Record Report a problem

    Public tax history

    YearProperty taxesTax assessment
    2025$6,023 +4.9%$33,500 -12.8%
    2024$5,742 +5.2%$38,430
    2023$5,460 $38,430 +18.9%
    2022-- $32,330 -2.8%
    2021-- $33,270 +6.6%
    2020$5,378 $31,220 -0.1%
    2019$5,378 +16.2%$31,260 +25.9%
    2018$4,628 $24,820
    2017$4,628 $24,820 +6431.6%
    2016-- $380
    2015$71 $380 +18.8%
    2014-- $320
    2013-- $320 +3.2%
    2012-- $310 -31.1%
    2011-- $450 +50%
    2010-- $300 -6.3%
    2009-- $320 -37.3%
    2008-- $510 -12.1%
    2007-- $580 -6.5%
    2006-- $620 -88.9%
    2005-- $5,570 +89.5%
    2004-- $2,940 -47.7%
    2003$1 $5,620 +56100%
    2002-- $10
    Find assessor info on the county website

    Neighborhood: 80601

    Nearby schools

    GreatSchools rating
    Schools provided by the listing agent
    • Elementary: Padilla
    • Middle: Overland Trail
    • High: Brighton
    • District: School District 27-J

    Source: REcolorado as distributed by MLS GRID. This data may not be complete. We recommend contacting the local school district to confirm school assignments for this home.

    Get a cash offer in 3 minutes
    Find out how much your home could sell for in as little as 3 minutes with a no-obligation cash offer.
    Estimated market value
    $578,500
    Get a cash offer in 3 minutes
    Find out how much your home could sell for in as little as 3 minutes with a no-obligation cash offer.
    Estimated market value
    $578,500