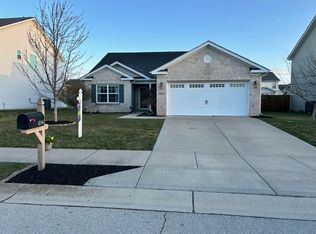
Charming 3BD, 2BA Ranch Nestled in the Heart of Westfield! From the Cozy Covered Front Porch to the Airy Vaulted Clgs, this Hm offers Charm, Comfort & Convenience! Step into a Bright, Open Living Space w/Vinyl Plank Flrs + a Welcoming Family Rm w/Soaring Clgs + Wood-Burning Frplc that can convert to Gas! Sunny Eat-In Kit includes SS Appls + a Brkfst Nook that Flows out to a Cheerful 4 Season Sunrm! Spacious Owner's Ste offers Vaulted Clgs, Dual Closets + Upgraded Tiled W-I Shower! 2 Add'l Guest BD's + a Dedicated Laundry Rm! Enjoy Outdoor Living in the Private, Fully Fncd Bkyd w/Beautifully Landscaped Vegetable & Flower Gardens! Ideally Located just Min from Shopping/Dining & Grand Park! Close to Pebble Brook Golf Club for Weekend Tee Times!
Sold
$310,000
4256 Zachary Ln, Westfield, IN 46062
3beds
1,344sqft
Residential, Single Family Residence
Built in 2011
7,405 Square Feet Lot
$320,000 Zestimate®
$231/sqft
$2,063 Estimated rent
Home value
$320,000
$301,000 - $339,000
$2,063/mo
Zestimate® history
Owner options
List your home for rent
$2,063/mo
Rent Zestimate®
Find your next renter with Zillow Rental Manager. Plus, with online applications, you can quickly screen prospective tenants – for free.
$2,063/mo
Rent Zestimate®
Refinance and save
$2,323/mo
Est. payment
Refinancing to a lower rate could help reduce your monthly payments and save thousands over the life of the loan.
$2,323/mo
Est. payment
Explore your selling options
Work with a Zillow partner agent
Leverage their expertise and Zillow's premium Showcase listings to get your home seen by more buyers.
Get startedList with your own agent
Get your home in front of millions of buyers by listing it on Zillow.
Learn how to do itSell it yourself
Take full control of how buyers see your home on Zillow by listing For Sale by Owner (FSBO).
List your homeWhat's special
Cozy covered front porchBright open living spaceDual closets
Zillow last checked:
Listing updated:
Listed by:
Deb Polise 317-695-0809,
Berkshire Hathaway Home
Bought with:
Dale Hammond
Carpenter, REALTORS®
Source: MIBOR as distributed by MLS GRID,MLS#: 22038618
Facts & features
Interior
Bedrooms & bathrooms
- Bedrooms: 3
- Bathrooms: 2
- Full bathrooms: 2
- Main level bathrooms: 2
- Main level bedrooms: 3
Primary bedroom
- Level: Main
- Area: 168 Square Feet
- Dimensions: 14x12
Bedroom 2
- Level: Main
- Area: 100 Square Feet
- Dimensions: 10x10
Bedroom 3
- Level: Main
- Area: 110 Square Feet
- Dimensions: 11x10
Breakfast room
- Level: Main
- Area: 64 Square Feet
- Dimensions: 8x8
Family room
- Level: Main
- Area: 256 Square Feet
- Dimensions: 16x16
Kitchen
- Level: Main
- Area: 120 Square Feet
- Dimensions: 12x10
Laundry
- Level: Main
- Area: 56 Square Feet
- Dimensions: 8x7
Sun room
- Level: Main
- Area: 104 Square Feet
- Dimensions: 13x8
Heating
- Forced Air, Natural Gas
Cooling
- Central Air
Appliances
- Included: Dishwasher, Dryer, Disposal, Gas Water Heater, MicroHood, Microwave, Electric Oven, Refrigerator, Washer, Water Softener Owned
- Laundry: Laundry Room, Main Level
Features
- Attic Access, Vaulted Ceiling(s), Ceiling Fan(s), High Speed Internet, Eat-in Kitchen, Walk-In Closet(s)
- Windows: Wood Work Painted
- Has basement: No
- Attic: Access Only
- Number of fireplaces: 1
- Fireplace features: Family Room, Wood Burning
Interior area
- Total structure area: 1,344
- Total interior livable area: 1,344 sqft
Property
Parking
- Total spaces: 2
- Parking features: Attached, Concrete, Garage Door Opener
- Attached garage spaces: 2
Features
- Levels: One
- Stories: 1
- Patio & porch: Covered, Patio
- Fencing: Fenced,Full,Privacy
Lot
- Size: 7,405 Square Feet
- Features: Sidewalks, Trees-Small (Under 20 Ft)
Details
- Parcel number: 290632022042000015
- Horse amenities: None
Construction
Type & style
- Home type: SingleFamily
- Architectural style: Ranch
- Property subtype: Residential, Single Family Residence
Materials
- Brick, Vinyl Siding
- Foundation: Slab
Condition
- New construction: No
- Year built: 2011
Details
- Builder name: Beazer
Utilities & green energy
- Water: Public
Community & HOA
Community
- Security: Security Alarm Paid
- Subdivision: Andover
HOA
- Has HOA: Yes
- Amenities included: Maintenance, Park, Playground, Snow Removal
- Services included: Maintenance, ParkPlayground, Snow Removal
- HOA fee: $390 annually
- HOA phone: 317-253-1401
Location
- Region: Westfield
Financial & listing details
- Price per square foot: $231/sqft
- Tax assessed value: $278,100
- Annual tax amount: $3,062
- Date on market: 5/16/2025
- Cumulative days on market: 14 days
Price history
| Date | Event | Price |
|---|---|---|
| 7/31/2025 | Sold | $310,000+1.6%$231/sqft |
Source:  MIBOR as distributed by MLS GRID #22038618 Report a problem MIBOR as distributed by MLS GRID #22038618 Report a problem | ||
| 6/3/2025 | Pending sale | $305,000$227/sqft |
Source: MIBOR as distributed by MLS GRID #22038618 Report a problem | ||
| 5/29/2025 | Price change | $305,000-4.4%$227/sqft |
Source: MIBOR as distributed by MLS GRID #22038618 Report a problem | ||
| 5/21/2025 | Listed for sale | $319,000$237/sqft |
Source: MIBOR as distributed by MLS GRID #22038618 Report a problem | ||
| 5/20/2025 | Pending sale | $319,000$237/sqft |
Source: MIBOR as distributed by MLS GRID #22038618 Report a problem | ||
| 5/16/2025 | Listed for sale | $319,000+115.5%$237/sqft |
Source: MIBOR as distributed by MLS GRID #22038618 Report a problem | ||
| 6/16/2015 | Sold | $148,000-0.6%$110/sqft |
Source: MIBOR as distributed by MLS GRID #21351227 Report a problem | ||
| 6/4/2015 | Pending sale | $148,900$111/sqft |
Source: Keller Williams Indy Metro NE #21351227 Report a problem | ||
| 5/5/2015 | Listed for sale | $148,900+17.7%$111/sqft |
Source: Keller Williams Indy Metro NE #21351227 Report a problem | ||
| 5/27/2011 | Sold | $126,500$94/sqft |
Source: MIBOR as distributed by MLS GRID #21059480 Report a problem | ||
Public tax history
| Year | Property taxes | Tax assessment |
|---|---|---|
| 2025 | $2,956 -2.4% | $278,100 +5.3% |
| 2024 | $3,028 +16.1% | $264,000 -1.7% |
| 2023 | $2,608 +16.6% | $268,700 +17.7% |
| 2022 | $2,238 +6.1% | $228,200 +18.9% |
| 2021 | $2,110 +5.8% | $192,000 +6.6% |
| 2020 | $1,995 +4.9% | $180,100 +5.4% |
| 2019 | $1,902 +11.5% | $170,800 +6.5% |
| 2018 | $1,706 +5.6% | $160,400 +4.4% |
| 2017 | $1,616 +5.1% | $153,600 +5.5% |
| 2016 | $1,538 +4.5% | $145,600 +8.7% |
| 2014 | $1,472 +10.5% | $133,900 +10% |
| 2013 | $1,332 -2% | $121,700 -1.9% |
| 2012 | $1,359 +140.4% | $124,100 +70.9% |
| 2011 | $565 | $72,600 |
Find assessor info on the county website
Neighborhood: 46062
Nearby homes
- $332,1004 bd2 ba1.6k sqft4262 Zachary Ln, Westfield, IN 46062Off Market
- $422,8004 bd3 ba2.9k sqft4250 Zachary Ln, Westfield, IN 46062Off Market
- $358,2003 bd2 ba2.1k sqft4268 Zachary Ln, Westfield, IN 46062Off Market
- $308,0003 bd2 ba1.5k sqft4244 Zachary Ln, Westfield, IN 46062Sold
- $365,0004 bd3 ba2.1k sqft4237 Amesbury Pl, Westfield, IN 46062Sold
- $360,0003 bd3 ba1.9k sqft4245 Amesbury Pl, Westfield, IN 46062Sold
- $378,0004 bd3 ba2.1k sqft4229 Amesbury Pl, Noblesville, IN 46062Off Market
- $345,0004 bd3 ba2.1k sqft4229 Amesbury Pl, Westfield, IN 46062Sold
Nearby schools
GreatSchools rating
- 7/10Washington Woods Elementary SchoolGrades: PK-4Distance: 0.8 mi
- 9/10Westfield Middle SchoolGrades: 7-8Distance: 1.9 mi
- 10/10Westfield High SchoolGrades: 9-12Distance: 1.7 mi
Schools provided by the listing agent
- Middle: Westfield Middle School
- High: Westfield High School
Source: MIBOR as distributed by MLS GRID. This data may not be complete. We recommend contacting the local school district to confirm school assignments for this home.
Get a cash offer in 3 minutes
Find out how much your home could sell for in as little as 3 minutes with a no-obligation cash offer.
Estimated market value
$320,000
Get a cash offer in 3 minutes
Find out how much your home could sell for in as little as 3 minutes with a no-obligation cash offer.
Estimated market value
$320,000
- Indiana
- Hamilton County
- Westfield
- 46062
- 4256 Zachary Ln
Nearby cities
Nearby zip codes
Other Westfield Topics
