Skip main navigation
Closed
  • $779,000

    42560 Atlas Dr, Punta Gorda, FL 33982

    4beds
    2,985sqft
    Single Family Residence
    Built in 2023
    0.26 Acres Lot
    $769,400 Zestimate®
    $261/sqft
    $5,386 Estimated rent

    Home value

    $769,400

    $692,000 - $854,000

    $5,386/mo

    Zestimate® history
    Loading
    Loading...

    Owner options

    List your home for rent

    $5,386/mo

    Rent Zestimate®

    Find your next renter with Zillow Rental Manager. Plus, with online applications, you can quickly screen prospective tenants – for free.

    Learn more

    $5,386/mo

    Rent Zestimate®

    Refinance and save

    $5,589/mo

    Est. payment

    Refinancing to a lower rate could help reduce your monthly payments and save thousands over the life of the loan.

    See today's rates

    $5,589/mo

    Est. payment

    Explore your selling options

    Work with a Zillow partner agent

    Leverage their expertise and Zillow's premium Showcase listings to get your home seen by more buyers.

    Get started

    List with your own agent

    Get your home in front of millions of buyers by listing it on Zillow.

    Learn how to do it

    Sell it yourself

    Take full control of how buyers see your home on Zillow by listing For Sale by Owner (FSBO).

    List your home

    What's special

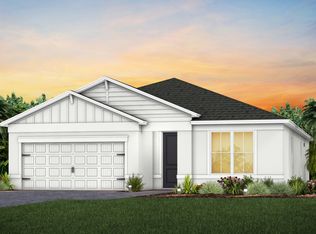

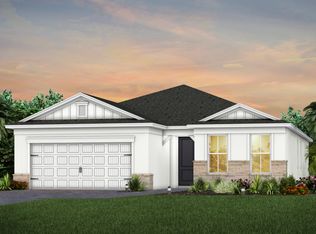
    Welcome to this rare single-story Easley floorplan in Northridge, one of Babcock Ranch’s most convenient neighborhoods for commuters. With 2,985 sq. ft. under air, 4 bedrooms plus a den, and 4.5 bathrooms, this residence blends expansive living space with elegant design. From the moment you arrive, the home’s wide front porch invites you to slow down and enjoy the Florida lifestyle. Framed by upgraded paver walkways and landscaping, this charming outdoor space is perfect for morning coffee, evening cocktails, or simply watching the neighborhood come to life. Inside, the chef-inspired kitchen features quartz countertops, a large center island, white cabinetry with black hardware, a subway tile backsplash, and built-in stainless steel wall appliances. An oversized walk-in pantry adds extra storage, while luxury vinyl plank flooring flows seamlessly into the open living and dining areas — a design made for entertaining. The owner’s suite offers a spa-like retreat with dual vanities, quartz counters, matte black fixtures, and a glass-enclosed shower with marble-look tile. Two bedrooms share a Jack-and-Jill bath at the front of the home, while a private guest suite near the garage includes its own en suite bath. The den offers flexible use as an office or media space, and has a closet for an optional 5th bedroom. Step outside to a true backyard oasis. The custom pool showcases a wide sun shelf, integrated spa, and gas heater for year-round enjoyment. With southern exposure overlooking the lake, you’ll enjoy breathtaking sunset views every evening. A dedicated full pool bath enhances convenience, making outdoor gatherings effortless and enjoyable. This home pairs rare functionality — nearly 3,000 sq. ft. on one level and a true 4.5 bath layout — with thoughtful design inside and out, offering one of the best opportunities to own in all of Babcock Ranch.

    Zillow last checked:

    Listing updated:

    Listed by:

    John Garuti 941-216-6405,

    EXP Realty LLC

    Bought with:

    James Cohen, 641618327

    Singurealty Inc

    Source: Florida Gulf Coast MLS,MLS#: 2025009871MLS LogoOriginating MLS: Florida Gulf Coast

    Facts & features

    Interior

    Bedrooms & bathrooms
    • Bedrooms: 4
    • Bathrooms: 5
    • Full bathrooms: 4
    • 1/2 bathrooms: 1
    Rooms
    • Room types: Bathroom, Den, Guest Quarters, Screened Porch, Great Room
    Primary bedroom
    • Description: Master Bedroom
    • Dimensions: 18.00 x 21.00
    Bedroom
    • Description: Bedroom
    • Dimensions: 13.00 x 10.00
    Bedroom
    • Description: Bedroom
    • Dimensions: 13.00 x 10.00
    Bedroom
    • Description: Bedroom
    • Dimensions: 11.00 x 11.00
    Dining room
    • Description: Dining Room
    • Dimensions: 15.00 x 18.00
    Garage
    • Description: Garage
    • Dimensions: 18.00 x 26.00
    Great room
    • Description: Great Room
    • Dimensions: 17.00 x 21.00
    Screened porch
    • Description: Lanai
    • Dimensions: 21.00 x 11.00
    Heating
    • Central, Electric
    Cooling
    • Central Air, Ceiling Fan(s), Electric
    Appliances
    • Included: Built-In Oven, Dryer, Dishwasher, Freezer, Gas Cooktop, Microwave, Refrigerator, Washer
    • Laundry: Laundry Tub
    Features
    • Built-in Features, Dual Sinks, Family/Dining Room, Kitchen Island, Living/Dining Room, Main Level Primary, Pantry, Shower Only, Separate Shower, Cable TV, Walk-In Pantry, Walk-In Closet(s), Window Treatments, High Speed Internet, Bathroom, Den, Guest Quarters, Screened Porch, Great Room
    • Flooring: Carpet, Tile, Vinyl
    • Windows: Single Hung, Shutters, Window Coverings
    Interior area
    • Total structure area: 3,980
    • Total interior livable area: 2,985 sqft

    Property

    Parking
    • Total spaces: 2
    • Parking features: Attached, Garage, Electric Vehicle Charging Station(s)
    • Attached garage spaces: 2
    Features
    • Stories: 1
    • Patio & porch: Lanai, Porch, Screened
    • Exterior features: Sprinkler/Irrigation
    • Has private pool: Yes
    • Pool features: Gas Heat, Heated, In Ground, Community
    • Has spa: Yes
    • Spa features: Gas Heat, In Ground
    • Has view: Yes
    • View description: Lake
    • Has water view: Yes
    • Water view: Lake
    • Waterfront features: Lake
    Lot
    • Size: 0.26 Acres
    • Dimensions: 84 x 160 x 57 x 160
    • Features: Rectangular Lot, Sprinklers Automatic
    Details
    • Parcel number: 422619302146
    • Lease amount: $0

    Construction

    Type & style
    • Home type: SingleFamily
    • Architectural style: Ranch,One Story
    • Property subtype: Single Family Residence
    Materials
    • Block, Concrete, Stucco
    • Roof: Shingle
    Condition
    • Resale
    • Year built: 2023

    Utilities & green energy

    • Sewer: Public Sewer
    • Water: Public
    • Utilities for property: Cable Not Available, High Speed Internet Available, Underground Utilities

    Community & HOA

    Community
    • Features: Non-Gated, Street Lights
    • Security: Security System, Smoke Detector(s)
    • Condo and coop fee: $0
    • Membership fee: $0
    • Subdivision: NORTHRIDGE
    HOA
    • Has HOA: Yes
    • Amenities included: Basketball Court, Bocce Court, Boat Ramp, Clubhouse, Dog Park, Barbecue, Picnic Area, Playground, Pickleball, Pool, Tennis Court(s), Management
    • Services included: Internet, Maintenance Grounds, Pest Control, Recreation Facilities, Road Maintenance, Sewer, Street Lights, Security, Trash
    • HOA fee: $423 quarterly
    • HOA phone: 941-676-7191
    • Second HOA fee: $780 quarterly
    Location
    • Region: Punta Gorda

    Financial & listing details

    • Price per square foot: $261/sqft
    • Tax assessed value: $718,314
    • Annual tax amount: $12,316
    • Date on market: 9/24/2025
    • Cumulative days on market: 44 days
    • Listing terms: All Financing Considered,Cash,VA Loan
    • Ownership: Single Family
    • Contingency: Financing
    • Road surface type: Paved

    Price history

    DateEventPrice
    12/4/2025Listing removed$4,000$1/sqft
    Source: Zillow Rentals Report a problem
    12/2/2025Listed for rent$4,000$1/sqft
    Source: Zillow Rentals Report a problem
    12/1/2025Listing removed$4,000$1/sqft
    Source: Zillow Rentals Report a problem
    11/10/2025Listed for rent$4,000$1/sqft
    Source: Zillow Rentals Report a problem
    11/6/2025Sold$779,000$261/sqft
    Source: Florida Gulf Coast MLS #2025009871 Report a problem
    9/27/2025Pending sale$779,000$261/sqft
    Source: Florida Gulf Coast MLS #2025009871 Report a problem
    9/24/2025Listed for sale$779,000-2.9%$261/sqft
    Source: Florida Gulf Coast MLS #2025009871 Report a problem
    5/16/2023Sold$802,600+88%$269/sqft
    Source: Public Record Report a problem
    4/21/2022Listing removed--
    Source: Pulte Report a problem
    4/20/2022Price change$426,990-6.6%$143/sqft
    Source: Pulte Report a problem
    4/14/2022Listed for sale$456,990$153/sqft
    Source: Pulte Report a problem

    Public tax history

    YearProperty taxesTax assessment
    2025$12,641 +2.6%$672,902 +2.9%
    2024$12,317 +233.8%$653,938 +1716.6%
    2023$3,690 +24.3%$35,998 +10%
    2022$2,968 $32,725
    Find assessor info on the county website

    Neighborhood: 33982

    Nearby schools

    GreatSchools rating
    Get pre-qualified for a loan
    At Zillow Home Loans, we can pre-qualify you in as little as 5 minutes with no impact to your credit score.

    An equal housing lender. NMLS #10287.

    Sell for more on Zillow
    Get a Zillow Showcase℠ listing at no additional cost and you could sell for .
    $769,400
    2% more
    +$15,388
    With Zillow Showcase(estimated)
    $784,788