TOP SCHOOLS. CENTRALLY LOCATED. LOTS OF NATURAL LIGHT. Stunning single-family home situated on a private lot in the desirable Parkgate community of Fremont. The full downstairs bedroom & bathroom is ideal for elderly parents, visiting guests, or home office! Say bye to your commute! Within walking distance to top Irvington schools, and minutes from 680/880/238/BART, daily necessities, parks, & many companies. Natural light showers the upgraded interior, dazzling with tall ceilings as soon as you enter, an open floor plan, updated bathrooms, and beautiful wood floors. The gourmet kitchen features gleaming cabinetry, new Quartz countertops & sink, newer stainless-steel appliances, and a warm dining area overlooking the charming backyard & fireplace. The finished garage offers plenty of storage, and a possible work-from-home space. The large driveway gives an estate feel, while the front & back yards provide immense privacy, and a getaway for enjoying coffee or the company of friends & family. Includes washer, dryer, refrigerator, central A/C & heating, and triple paned windows.
Sold for $1,740,000
$1,740,000
42562 Fern Cir, Fremont, CA 94538
4beds
1,680sqft
Single Family Residence, Residential
Built in 1987
4,800 Square Feet Lot
$1,791,600 Zestimate®
$1,036/sqft
$4,582 Estimated rent
Home value
$1,791,600
$1.70M - $1.88M
$4,582/mo
Zestimate® history
Owner options
List your home for rent
$4,582/mo
Rent Zestimate®
Find your next renter with Zillow Rental Manager. Plus, with online applications, you can quickly screen prospective tenants – for free.
$4,582/mo
Rent Zestimate®
Refinance and save
$11,242/mo
Est. payment
Refinancing to a lower rate could help reduce your monthly payments and save thousands over the life of the loan.
$11,242/mo
Est. payment
Explore your selling options
Work with a Zillow partner agent
Leverage their expertise and Zillow's premium Showcase listings to get your home seen by more buyers.
Get startedList with your own agent
Get your home in front of millions of buyers by listing it on Zillow.
Learn how to do itSell it yourself
Take full control of how buyers see your home on Zillow by listing For Sale by Owner (FSBO).
List your homeWhat's special
Private lotNatural light showersTall ceilingsTriple paned windowsNewer stainless-steel appliancesNew quartz countertopsFinished garage
Zillow last checked:
Listing updated:
Listed by:
Veeral Shah 01951003 408-505-7278,
Compass 408-427-8963
Bought with:
Trevor Loveless, 01978884
Intero Real Estate Services
Source: MLSListings Inc,MLS#: ML81950680
Facts & features
Interior
Bedrooms & bathrooms
- Bedrooms: 4
- Bathrooms: 3
- Full bathrooms: 3
Bedroom
- Features: GroundFloorBedroom
Bathroom
- Features: DoubleSinks, StallShower, Tile, Tub, UpdatedBaths, FullonGroundFloor
Dining room
- Features: DiningFamilyCombo, EatinKitchen
Family room
- Features: KitchenFamilyRoomCombo, SeparateFamilyRoom
Heating
- Central Forced Air
Cooling
- Central Air
Appliances
- Included: Dishwasher, Built In Gas Oven/Range, Refrigerator, Washer/Dryer
- Laundry: In Garage
Features
- Flooring: Carpet, Laminate, Tile
- Number of fireplaces: 1
- Fireplace features: Family Room
Interior area
- Total structure area: 1,680
- Total interior livable area: 1,680 sqft
Property
Parking
- Total spaces: 4
- Parking features: Attached, Guest, Parking Area
- Attached garage spaces: 2
Features
- Stories: 2
Lot
- Size: 4,800 Square Feet
Details
- Parcel number: 5251657055
- Zoning: R
- Special conditions: Standard
Construction
Type & style
- Home type: SingleFamily
- Property subtype: Single Family Residence, Residential
Materials
- Foundation: Slab
- Roof: Composition
Condition
- New construction: No
- Year built: 1987
Utilities & green energy
- Gas: PublicUtilities
- Sewer: Public Sewer
- Water: Public
- Utilities for property: Public Utilities, Water Public
Community & HOA
HOA
- Has HOA: Yes
- HOA fee: $135 monthly
Location
- Region: Fremont
Financial & listing details
- Price per square foot: $1,036/sqft
- Tax assessed value: $1,774,800
- Date on market: 1/16/2024
- Listing agreement: ExclusiveRightToSell
Price history
| Date | Event | Price |
|---|---|---|
| 2/29/2024 | Sold | $1,740,000+3.9%$1,036/sqft |
Source:  MLSListings Inc #ML81950680 Report a problem MLSListings Inc #ML81950680 Report a problem | ||
| 2/2/2024 | Pending sale | $1,675,000$997/sqft |
Source: MLSListings Inc #ML81950680 Report a problem | ||
| 1/16/2024 | Listed for sale | $1,675,000+132.2%$997/sqft |
Source: MLSListings Inc #ML81950680 Report a problem | ||
| 11/27/2022 | Listing removed | -- |
Source: Zillow Rental Manager Report a problem | ||
| 11/15/2022 | Price change | $4,095-2.5%$2/sqft |
Source: Zillow Rental Manager Report a problem | ||
| 11/1/2022 | Price change | $4,200-6.7%$3/sqft |
Source: Zillow Rental Manager Report a problem | ||
| 10/12/2022 | Price change | $4,500-8.2%$3/sqft |
Source: Zillow Rental Manager Report a problem | ||
| 10/4/2022 | Listed for rent | $4,900$3/sqft |
Source: Zillow Rental Manager Report a problem | ||
| 7/12/2006 | Sold | $721,500+33.6%$429/sqft |
Source:  Bay East AOR #40180653 Report a problem Bay East AOR #40180653 Report a problem | ||
| 1/3/2004 | Sold | $540,000+125%$321/sqft |
Source: Bay East AOR #11206023 Report a problem | ||
| 3/16/1995 | Sold | $240,000+6.7%$143/sqft |
Source: Public Record Report a problem | ||
| 3/17/1994 | Sold | $225,000$134/sqft |
Source: Public Record Report a problem | ||
Public tax history
| Year | Property taxes | Tax assessment |
|---|---|---|
| 2025 | -- | $1,774,800 +87.3% |
| 2024 | $11,561 +3.4% | $947,631 +2% |
| 2023 | $11,177 +1.3% | $929,053 +2% |
| 2022 | $11,036 +2.5% | $910,842 +2% |
| 2021 | $10,764 -0.4% | $892,985 +1% |
| 2020 | $10,808 +1.2% | $883,830 +2% |
| 2019 | $10,684 +4.6% | $866,506 +2% |
| 2018 | $10,213 | $849,522 +2% |
| 2017 | $10,213 +1.7% | $832,870 +2% |
| 2016 | $10,041 +1.3% | $816,542 +1.5% |
| 2015 | $9,910 +10.9% | $804,284 +11.7% |
| 2014 | $8,933 | $720,000 +19.8% |
| 2013 | -- | $601,000 +6.4% |
| 2012 | -- | $565,000 -9.6% |
| 2011 | -- | $625,000 |
| 2010 | -- | $625,000 +10.6% |
| 2009 | -- | $565,000 -20.4% |
| 2008 | -- | $710,000 -1.6% |
| 2007 | -- | $721,500 +31.5% |
| 2006 | -- | $548,811 +2% |
| 2005 | -- | $538,050 +2% |
| 2004 | -- | $527,500 +89.5% |
| 2003 | -- | $278,343 +2% |
| 2002 | -- | $272,884 +2% |
| 2001 | $3,050 | $267,536 |
Find assessor info on the county website
Neighborhood: Grimmer
Nearby homes
- $1,354,2003 bd2 ba1.4k sqft42610 Fern Cir, Fremont, CA 94538Off Market
- $1,332,6003 bd2 ba1.3k sqft42618 Fern Cir, Fremont, CA 94538Off Market
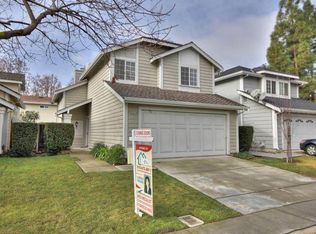
- $1,747,7003 bd2 ba1.3k sqft42602 Fern Cir, Fremont, CA 94538Off Market
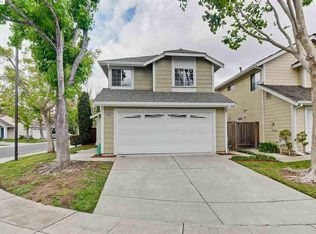
- $1,608,5003 bd3 ba1.7k sqft42546 Fern Cir, Fremont, CA 94538Off Market

- $1,948,3003 bd3 ba1.6k sqft42557 Fern Cir, Fremont, CA 94538Off Market
- $1,752,4003 bd3 ba1.6k sqft42634 Fern Cir, Fremont, CA 94538Off Market
- $1,648,1003 bd2 ba1.8k sqft42549 Fern Cir, Fremont, CA 94538Off Market
- $1,490,2003 bd2 ba1.3k sqft42565 Fern Cir, Fremont, CA 94538Off Market
Nearby schools
GreatSchools rating
- 9/10Harvey Green Elementary SchoolGrades: K-5Distance: 0.2 mi
- 9/10John M. Horner Middle SchoolGrades: 6-8Distance: 0.7 mi
- 10/10Irvington High SchoolGrades: 9-12Distance: 0.4 mi
Schools provided by the listing agent
- District: FremontUnified
Source: MLSListings Inc. This data may not be complete. We recommend contacting the local school district to confirm school assignments for this home.
Get a cash offer in 3 minutes
Find out how much your home could sell for in as little as 3 minutes with a no-obligation cash offer.
Estimated market value
$1,791,600
Get a cash offer in 3 minutes
Find out how much your home could sell for in as little as 3 minutes with a no-obligation cash offer.
Estimated market value
$1,791,600
- California
- Alameda County
- Fremont
- 94538
- Grimmer
- 42562 Fern Cir
Nearby cities
Nearby neighborhoods
Nearby zip codes
Other Fremont Topics
