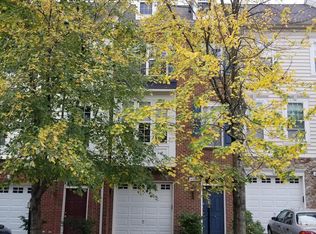
**Location+Location+Location**Welcome Home to 42562 Magellan Sq, nestled in Brambleton Virginia. Best Value in town for a spectacular luxury 3 lvl North East facing END-UNIT 2-car garage townhome in heart of Brambleton with stunning interiors and a premium corner lot. Brambleton School Pyramid** Elementary School(Legacy), Middle(Brambleton) and HS (Independence). **Move-in ready, Beautiful, Bright and almost 2000 sq ft townhome**This home features open concept floor plan with 3 bedroom, 2 full bath, 2 half bath & Front load 2 car garage **This gorgeous home is located in sought after “Brambelton” community which is few miles from the silver line metro**New Roof shingles - 2017 *New Water Heater-2023**Upgrades galore: Fully upgraded Kitchen w/ high-end cabinets, All new stainless steel appliances-2023 , custom countertops, upgraded kitchen faucet & large sink, 4-burner Gas stove range/oven combo**Stunning tiled backsplash **Oversized kitchen island w/ counter area for prepping & seating**huge pantry**Open concept large family room & dining room space on main level which is perfect for entertaining**whole house freshly painted in 2024 **(2023)Gleaming luxury wide plank hardwood floor on all 3 level, foyer and upper level hallway and new French doors **superior high quality blinds in the entire home**Recessed lighting in the living, kitchen & master** Pendant lights, fans and chandelier’s add’s a touch of elegance and sophistication to living room floor**Huge master suite on upper lvl w/high ceiling which offers one walk-in closets and double vanity sinks, large master bath w/ standing roman shower, framed shower door, soaking tub, floor to ceiling 12X12 ceramic tiles & linen closet, additionally there are 2 spacious bedrooms and Jack-n-Jill Dual Zone Bathroom, **Master bedroom, office, and kid’s room feature professionally installed cabinets (2018) in the wardrobes for optimal organization and storage. Laundry room is on Upper level w/ expensive front load washer/front load dryer (2022) which convey **Off the Kitchen a Dramatic large composite wrap around Trex deck (w/smart light sensors)(2023) which is perfect for enjoying the summer breeze and hosting gatherings with friends.** The LOWER LEVEL boasts a finished Bonus room and a convenient half bathroom- making this a perfect area for your Home Office, or a Rec Room for those relaxing movie nights. Walk out to a large fully(6ft privacy) fenced Backyard perfect for kids. Also on this level is access to the 2-car garage with Storage shelves and Extra Long driveway for Parking multiple cars.**Community amenities include several pools, community centers, club rooms, spas, you name it! If that isn't enough**HOA Fee Includes access to all Brambleton amenities and Verizon FIOS Package- Cable and Internet**Enjoy Outstanding Brambleton Amenities with Movie Theater, Restaurants, Shopping, Fitness Center and State-Of-The-Art Library across the Street**Premier Brambleton School Pyramid.Take advantage of all of the Brambleton amenities: Parks and recreation, 5 pool complex, sport courts/fields, library, adult and youth programs. famed Hal and Bernie Hanson Park, walk to Brambleton Town Center: Dining, movies, coffee, groceries(Harris Teeter .2miles, doctors,Gas station(shell) and EatLoco Farmers Market at Brambleton (seasonal) – all at your fingertips. Brambleton has 18 miles of paved trails, Tennis Cts w/ Lights, Sand Volleyball, annual events, art and farmers markets. Enjoy the lifestyle so close to home. EXCELLENT Commuter Location: Easy Access onto the Dulles Greenway & Toll Rd, Routes: 50, 15, 7, 28 // Within 5 miles of the Ashburn Silver Line Metro // Within 9 miles of Dulles International Airport / Within 11.5 miles of Reston T.C / Within 20 miles of Tysons Corner Center.
Sold for $660,000
Zillow last checked:
Listing updated:
Bought with:
Anu Vajre
Pearson Smith Realty, LLC
Source: Bright MLS,MLS#: VALO2075952
Price history
| Date | Event | Price |
|---|---|---|
| 9/19/2024 | Sold | $660,000-2.9%$331/sqft |
Source:  Bright MLS #VALO2075952 Report a problem Bright MLS #VALO2075952 Report a problem | ||
| 9/2/2024 | Pending sale | $679,990$341/sqft |
Source: Bright MLS #VALO2075952 Report a problem | ||
| 9/2/2024 | Listed for sale | $679,990$341/sqft |
Source: Bright MLS #VALO2075952 Report a problem | ||
| 9/2/2024 | Pending sale | $679,990$341/sqft |
Source: Bright MLS #VALO2075952 Report a problem | ||
| 8/4/2024 | Price change | $679,990-1.4%$341/sqft |
Source: Bright MLS #VALO2075952 Report a problem | ||
| 7/19/2024 | Listed for sale | $689,990+68.3%$346/sqft |
Source: Bright MLS #VALO2075952 Report a problem | ||
| 9/2/2023 | Listing removed | -- |
Source: Bright MLS #VALO2055554 Report a problem | ||
| 8/28/2023 | Price change | $2,890-9.7%$1/sqft |
Source: Bright MLS #VALO2055554 Report a problem | ||
| 8/5/2023 | Listed for rent | $3,200$2/sqft |
Source: Bright MLS #VALO2055554 Report a problem | ||
| 8/21/2015 | Sold | $410,000-2.4%$206/sqft |
Source: Public Record Report a problem | ||
| 7/13/2015 | Pending sale | $419,900$211/sqft |
Source: CENTURY 21 New Millennium #LO8670960 Report a problem | ||
| 6/19/2015 | Listed for sale | $419,900$211/sqft |
Source: Century 21 New Millennium #LO8670960 Report a problem | ||


Get a cash offer in 3 minutes
Find out how much your home could sell for in as little as 3 minutes with a no-obligation cash offer.
Estimated market value
$672,400
