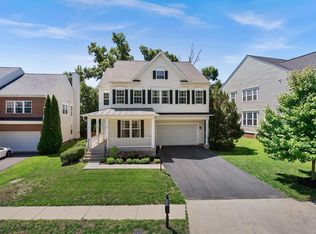
This lovely Brambleton home offers everything you'd want in a home and community...nicely updated home only a few blocks from Brambleton town center and Brambleton Community Center pool. (One of 4 community pools) Attractive new kitchen in 2017 which includes upgraded cabinets, granite, upgraded stainless steel appliances and pot filler. Dramatic two-story stone fireplace in the family room just off the kitchen. Hardwood floors throughout the main level with carpet in the family room. Library/office nicely located at front of home, away from the busy kitchen/family room area. Primary suite boasts a large room with sitting area, and two walk-in closets. The luxury bath offers brand new white double vanity sinks with beautiful quartz/marble counters, soaking tub, separate shower and water closet. Laundry room conveniently located on upper bedroom level. Enjoy the fully finished basement with a finished rec room with bar, full bath, plus potential extra bedroom with closet. (Not legal due to window size) Just off the kitchen is the deck sharing a large flat, fully fenced yard... ready for your playground equipment or fire pit! Perfectly situated across the street from quaint little Acorn Park and an easy walk to Brambleton town center featuring a movie theatre, restaurants, shopping and more... Don't miss out on this home! Recent updates include: Roof-2019, upper zone heat pump-2019, hot water heater-2022, deck referbish-2023, interior painting-2023, primary bath double sink vanity -2023 Hurry! This beautiful and well cared for home won't last! **SELLERS NEED A RENT BACK UNTIL END OF DECEMBER**
Sold for $1,030,000
$1,030,000
42569 Regal Wood Dr, Ashburn, VA 20148
4beds
4,159sqft
Single Family Residence
Built in 2002
7,841 Square Feet Lot
$1,137,100 Zestimate®
$248/sqft
$4,911 Estimated rent
Home value
$1,137,100
$1.08M - $1.19M
$4,911/mo
Zestimate® history
Owner options
List your home for rent
$4,911/mo
Rent Zestimate®
Find your next renter with Zillow Rental Manager. Plus, with online applications, you can quickly screen prospective tenants – for free.
$4,911/mo
Rent Zestimate®
Refinance and save
$6,497/mo
Est. payment
Refinancing to a lower rate could help reduce your monthly payments and save thousands over the life of the loan.
$6,497/mo
Est. payment
Explore your selling options
Work with a Zillow partner agent
Leverage their expertise and Zillow's premium Showcase listings to get your home seen by more buyers.
Get startedList with your own agent
Get your home in front of millions of buyers by listing it on Zillow.
Learn how to do itSell it yourself
Take full control of how buyers see your home on Zillow by listing For Sale by Owner (FSBO).
List your homeWhat's special
Dramatic two-story stone fireplaceFinished rec roomLuxury bathLarge roomPlayground equipmentHardwood floors throughoutWater closet
Zillow last checked:
Listing updated:
Listed by:
Nikola Tadie 703-579-7612,
Pearson Smith Realty, LLC,
Co-Listing Agent: Frederick Blycher 703-928-5592,
Pearson Smith Realty, LLC
Bought with:
Mercy Lugo-Struthers, 0225190414
Casals, Realtors
Source: Bright MLS,MLS#: VALO2057486
Facts & features
Interior
Bedrooms & bathrooms
- Bedrooms: 4
- Bathrooms: 4
- Full bathrooms: 3
- 1/2 bathrooms: 1
- Main level bathrooms: 1
Rooms
- Room types: Dining Room, Kitchen, Family Room, Library, Recreation Room
Basement
- Area: 1245
Heating
- Central, Forced Air, Heat Pump, Electric, Natural Gas
Cooling
- Central Air, Heat Pump, Electric
Appliances
- Included: Gas Water Heater
Features
- Bar, Combination Dining/Living, Family Room Off Kitchen, Open Floorplan, Eat-in Kitchen, Kitchen Island, Kitchen - Gourmet, Recessed Lighting, Soaking Tub, Bathroom - Stall Shower, Upgraded Countertops, Walk-In Closet(s)
- Flooring: Carpet, Wood
- Basement: Full,Finished
- Number of fireplaces: 1
- Fireplace features: Gas/Propane, Stone
Interior area
- Total structure area: 4,159
- Total interior livable area: 4,159 sqft
- Finished area above ground: 2,914
- Finished area below ground: 1,245
Property
Parking
- Total spaces: 2
- Parking features: Garage Faces Front, Garage Door Opener, Attached
- Attached garage spaces: 2
Accessibility
- Accessibility features: None
Features
- Levels: Two
- Stories: 2
- Exterior features: Extensive Hardscape, Lawn Sprinkler
- Pool features: Community
- Fencing: Board
Lot
- Size: 7,841 Square Feet
Details
- Additional structures: Above Grade, Below Grade
- Parcel number: 159468051000
- Zoning: PDH4
- Special conditions: Standard
Construction
Type & style
- Home type: SingleFamily
- Architectural style: Colonial
- Property subtype: Single Family Residence
Materials
- Masonry
- Foundation: Concrete Perimeter
Condition
- New construction: No
- Year built: 2002
Utilities & green energy
- Sewer: Public Sewer
- Water: Public
Community & HOA
Community
- Subdivision: Brambleton
HOA
- Has HOA: Yes
- HOA fee: $201 monthly
Location
- Region: Ashburn
Financial & listing details
- Price per square foot: $248/sqft
- Tax assessed value: $876,490
- Annual tax amount: $7,800
- Date on market: 9/28/2023
- Listing agreement: Exclusive Right To Sell
- Ownership: Fee Simple
Price history
| Date | Event | Price |
|---|---|---|
| 11/13/2023 | Sold | $1,030,000+6.7%$248/sqft |
Source:  Bright MLS #VALO2057486 Report a problem Bright MLS #VALO2057486 Report a problem | ||
| 10/2/2023 | Pending sale | $965,000$232/sqft |
Source: Bright MLS #VALO2057486 Report a problem | ||
| 9/28/2023 | Listed for sale | $965,000+60.8%$232/sqft |
Source: Bright MLS #VALO2057486 Report a problem | ||
| 3/11/2015 | Sold | $599,990$144/sqft |
Source: Public Record Report a problem | ||
| 1/12/2015 | Pending sale | $599,990$144/sqft |
Source: RE/MAX SELECT PROPERTIES #LO8515883 Report a problem | ||
| 1/9/2015 | Listed for sale | $599,990$144/sqft |
Source: RE/MAX SELECT PROPERTIES #LO8515883 Report a problem | ||
| 12/13/2014 | Pending sale | $599,990$144/sqft |
Source: RE/MAX SELECT PROPERTIES #LO8515883 Report a problem | ||
| 12/10/2014 | Listed for sale | $599,990+41.4%$144/sqft |
Source: RE/MAX SELECT PROPERTIES #LO8515883 Report a problem | ||
| 3/28/2003 | Sold | $424,420$102/sqft |
Source: Public Record Report a problem | ||
Public tax history
| Year | Property taxes | Tax assessment |
|---|---|---|
| 2025 | $8,584 -0.2% | $1,066,310 +7.3% |
| 2024 | $8,598 +12.1% | $993,950 +13.4% |
| 2023 | $7,669 +4.3% | $876,490 +6.1% |
| 2022 | $7,352 +3.8% | $826,050 +14.3% |
| 2021 | $7,082 +3.3% | $722,620 +9.1% |
| 2020 | $6,856 | $662,390 +5.2% |
| 2019 | $6,856 +4.1% | $629,600 +3.8% |
| 2018 | $6,584 +4.9% | $606,810 +8.8% |
| 2017 | $6,276 -3.3% | $557,830 +0.2% |
| 2016 | $6,487 | $556,630 +41.4% |
| 2015 | $6,487 +0.1% | $393,640 +2.7% |
| 2014 | $6,483 +4.3% | $383,420 +10.6% |
| 2013 | $6,216 | $346,590 |
| 2012 | -- | -- |
| 2011 | -- | -- |
| 2010 | -- | -- |
| 2009 | -- | $491,400 -10.7% |
| 2008 | -- | $550,200 +0.8% |
| 2007 | -- | $545,700 -9.4% |
| 2006 | -- | $602,100 +32.3% |
| 2005 | -- | $455,000 -2.5% |
| 2004 | -- | $466,600 +11.4% |
| 2003 | -- | $418,900 |
Find assessor info on the county website
Neighborhood: 20148
Nearby homes
- $980,8004 bd3 ba2.5k sqft42565 Regal Wood Dr, Ashburn, VA 20148Off Market
- $1,060,0005 bd4 ba3.8k sqft42573 Regal Wood Dr, Ashburn, VA 20148Sold
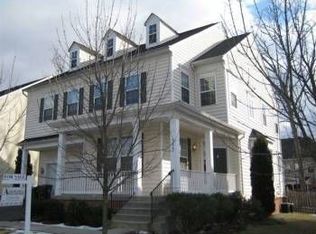
- $981,3005 bd3 ba2.5k sqft42561 Regal Wood Dr, Ashburn, VA 20148Off Market
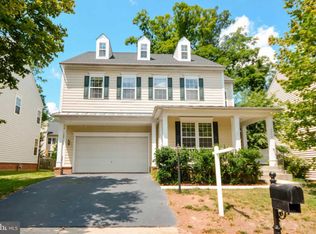
- $940,1004 bd3 ba3k sqft42576 Swallowtail Way, Ashburn, VA 20148Off Market
- $1,129,4004 bd4 ba4.8k sqft42577 Regal Wood Dr, Ashburn, VA 20148Off Market
- $987,6005 bd4 ba2.5k sqft42572 Swallowtail Way, Ashburn, VA 20148Off Market
- $1,040,8006 bd4 ba3.7k sqft42580 Swallowtail Way, Ashburn, VA 20148Off Market
- $1,020,8004 bd3 ba2.9k sqft42568 Swallowtail Way, Ashburn, VA 20148Off Market
Nearby schools
GreatSchools rating
- 10/10Legacy Elementary SchoolGrades: PK-5Distance: 0.4 mi
- 9/10Brambleton Middle SchoolGrades: 7-8Distance: 1.3 mi
- 9/10Independence HighGrades: 9-12Distance: 1.4 mi
Schools provided by the listing agent
- Elementary: Legacy
- Middle: Brambleton
- High: Independence
- District: Loudoun County Public Schools
Source: Bright MLS. This data may not be complete. We recommend contacting the local school district to confirm school assignments for this home.
Get a cash offer in 3 minutes
Find out how much your home could sell for in as little as 3 minutes with a no-obligation cash offer.
Estimated market value
$1,137,100
Get a cash offer in 3 minutes
Find out how much your home could sell for in as little as 3 minutes with a no-obligation cash offer.
Estimated market value
$1,137,100
- Virginia
- Loudoun County
- Ashburn
- 20148
- 42569 Regal Wood Dr
Nearby cities
Nearby neighborhoods
Nearby zip codes
Other Ashburn Topics
