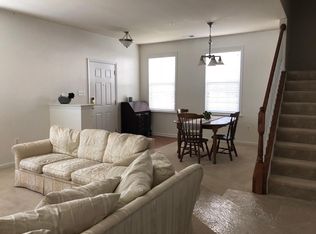
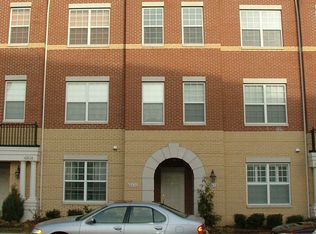
2536 SQFT w/ 1 car garage 3 Level End TH condo. 24 by 6 MBR balcony. 8 by 10 enclosed balcony from kitchen. Granite counter top, stainless steel appl, upg maple cabines, check the floor plan. Main level library, DR, FR, Kitchen and breakfast room. 14 by 14 ceramic tile in kitchen & foyer. Recessed lights. MBR with Jets. Tray celing in Dining.Spacious 12 x 15 2nd and 3rd BRs.
This property is not currently displayed as for sale or rent on Zillow. This may be different from what's on other websites or public sources.