Skip main navigation
Closed
  • $608,000

    4257 Acorn St, Charlotte, NC 28205

    5beds
    2,602sqft
    Single Family Residence
    Built in 2026
    0.23 Acres Lot
    $598,900 Zestimate®
    $234/sqft
    $4,691 Estimated rent

    Home value

    $598,900

    $569,000 - $629,000

    $4,691/mo

    Zestimate® history
    Loading
    Loading...

    Owner options

    List your home for rent

    $4,691/mo

    Rent Zestimate®

    Find your next renter with Zillow Rental Manager. Plus, with online applications, you can quickly screen prospective tenants – for free.

    Learn more

    $4,691/mo

    Rent Zestimate®

    Refinance and save

    $3,591/mo

    Est. payment

    Refinancing to a lower rate could help reduce your monthly payments and save thousands over the life of the loan.

    See today's rates

    $3,591/mo

    Est. payment

    Explore your selling options

    Work with a Zillow partner agent

    Leverage their expertise and Zillow's premium Showcase listings to get your home seen by more buyers.

    Get started

    List with your own agent

    Get your home in front of millions of buyers by listing it on Zillow.

    Learn how to do it

    Sell it yourself

    Take full control of how buyers see your home on Zillow by listing For Sale by Owner (FSBO).

    List your home

    What's special

    Shaker-style soft-close cabinetryChef-inspired kitchenSurrounded by established homesSpacious center islandDesirable corner lotConveniently located laundry roomQuartz countertops
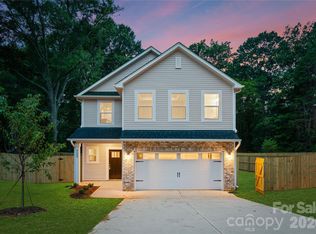
    Discover this beautifully crafted new-construction 5-bedroom residence located in the established Windsor Park community of East Charlotte. Positioned on a desirable corner lot, this thoughtfully designed two-story home blends modern finishes, quality craftsmanship, and a functional layout ideal for today’s lifestyle. The main level features an open-concept living and dining area that flows seamlessly into the kitchen, creating an inviting space for everyday living and entertaining. A main-level bedroom offers flexibility for guests or multigenerational living. The chef-inspired kitchen showcases quartz countertops, shaker-style soft-close cabinetry, a classic subway tile backsplash, stainless steel appliances, and a spacious center island. Upstairs, the expansive primary suite offers a private retreat with generous closet space and a spa-inspired bathroom. Three additional bedrooms, a full guest bathroom, and a conveniently located laundry room complete the upper level. Located in an area with limited new-construction opportunities, this home offers convenient access to major thoroughfares, Uptown Charlotte, Charlotte Douglas International Airport, shopping, dining, and nearby outdoor amenities. Surrounded by established homes and set in a community experiencing continued growth and demand, this property presents a rare opportunity to own new construction in a highly sought-after location. Photos are of a previous build and may not reflect final finishes.

    Zillow last checked:

    Listing updated:

    Listed by:

    Andy Griesinger 980-316-4454,

    EXP Realty LLC Ballantyne

    Bought with:

    Luke Blackwelder

    EXP Realty LLC Ballantyne

    Source: Canopy MLS as distributed by MLS GRID,MLS#: 4337811MLS Logo

    Facts & features

    Interior

    Bedrooms & bathrooms
    • Bedrooms: 5
    • Bathrooms: 4
    • Full bathrooms: 3
    • 1/2 bathrooms: 1
    • Main level bedrooms: 1
    Primary bedroom
    • Level: Upper
    Bedroom s
    • Level: Main
    Bedroom s
    • Level: Upper
    Bedroom s
    • Level: Upper
    Bedroom s
    • Level: Upper
    Bathroom half
    • Level: Main
    Bathroom full
    • Level: Main
    Bathroom full
    • Level: Upper
    Bathroom full
    • Level: Upper
    Dining area
    • Level: Main
    Kitchen
    • Level: Main
    Laundry
    • Level: Upper
    Living room
    • Level: Main
    Heating
    • Electric, Heat Pump
    Cooling
    • Central Air, Electric
    Appliances
    • Included: Dishwasher, Disposal, Electric Range, Electric Water Heater, Microwave
    • Laundry: Laundry Room, Upper Level
    Features
    • Kitchen Island, Open Floorplan, Pantry, Walk-In Closet(s)
    • Flooring: Carpet, Vinyl
    • Has basement: No
    Interior area
    • Total structure area: 2,602
    • Total interior livable area: 2,602 sqft
    • Finished area above ground: 2,602
    • Finished area below ground: 0

    Property

    Parking
    • Total spaces: 2
    • Parking features: Driveway, Attached Garage, Garage Faces Side, Garage on Main Level
    • Attached garage spaces: 2
    • Has uncovered spaces: Yes
    Features
    • Levels: Two
    • Stories: 2
    • Patio & porch: Front Porch, Patio
    Lot
    • Size: 0.23 Acres
    • Features: Corner Lot
    Details
    • Parcel number: 10113221
    • Zoning: N1-B
    • Special conditions: Standard

    Construction

    Type & style
    • Home type: SingleFamily
    • Architectural style: Traditional
    • Property subtype: Single Family Residence
    Materials
    • Brick Partial, Hardboard Siding
    • Foundation: Slab
    Condition
    • New construction: Yes
    • Year built: 2026
    Details
    • Builder model: Northway 2563
    • Builder name: Northway Homes LLC

    Utilities & green energy

    • Sewer: Public Sewer
    • Water: City

    Community & HOA

    Community
    • Subdivision: Windsor Park
    Location
    • Region: Charlotte

    Financial & listing details

    • Price per square foot: $234/sqft
    • Tax assessed value: $252,400
    • Annual tax amount: $2,110
    • Date on market: 1/22/2026
    • Listing terms: Cash,Conventional,FHA,VA Loan
    • Road surface type: Concrete, Paved

    Price history

    DateEventPrice
    4/7/2026Sold$608,000+1.5%$234/sqft
    Source: Canopy MLS as distributed by MLS GRID #4337811 Report a problem
    1/23/2026Contingent$599,000$230/sqft
    Source: eXp Realty #4337811 Report a problem
    1/23/2026Listed for sale$599,000+98.9%$230/sqft
    Source: Canopy MLS as distributed by MLS GRID #4337811 Report a problem
    8/15/2025Sold$301,100+2.1%$116/sqft
    Source: Canopy MLS as distributed by MLS GRID #4278693 Report a problem
    7/18/2025Pending sale$295,000$113/sqft
    Source: Canopy MLS as distributed by MLS GRID #4278693 Report a problem
    7/16/2025Listed for sale$295,000+293.3%$113/sqft
    Source: Canopy MLS as distributed by MLS GRID #4278693 Report a problem
    3/19/2025Listing removed$1,700$1/sqft
    Source: Zillow Rentals Report a problem
    1/11/2025Listed for rent$1,700$1/sqft
    Source: Zillow Rentals Report a problem
    12/23/2024Listing removed$1,700$1/sqft
    Source: Zillow Rentals Report a problem
    12/12/2024Price change$1,700-5.6%$1/sqft
    Source: Zillow Rentals Report a problem
    11/26/2024Price change$1,800+12.5%$1/sqft
    Source: Zillow Rentals Report a problem
    10/15/2024Listed for rent$1,600+14.3%$1/sqft
    Source: Zillow Rentals Report a problem
    2/2/2024Listing removed--
    Source: Zillow Rentals Report a problem
    2/2/2024Listed for rent$1,400$1/sqft
    Source: Zillow Rentals Report a problem
    1/1/2012Listing removed$75,000$29/sqft
    Source: RE/MAX EXECUTIVE REALTY #993209 Report a problem
    6/19/2011Price change$75,000-4.9%$29/sqft
    Source: RE/MAX EXECUTIVE REALTY #993209 Report a problem
    1/11/2011Listed for sale$78,900-4.9%$30/sqft
    Source: RE/MAX Executive Realty #993209 Report a problem
    6/2/2008Sold$82,930+3.7%$32/sqft
    Source: Public Record Report a problem
    11/17/2004Sold$80,000$31/sqft
    Source: Public Record Report a problem

    Public tax history

    YearProperty taxesTax assessment
    2025$2,110 +2.2%$252,400
    2024$2,065 +3.7%$252,400
    2023$1,990 +13.3%$252,400 +49.3%
    2022$1,756 +0.6%$169,000
    2021$1,745 +0.4%$169,000 +2.9%
    2020$1,738 +3.6%$164,300
    2019$1,677 +63.7%$164,300 +126.6%
    2018$1,025 +3.3%$72,500
    2017$992 $72,500
    2016$992 $72,500
    2015$992 -9.4%$72,500 -9.8%
    2014$1,095 $80,400
    2013-- $80,400
    2012-- $80,400
    2011-- $80,400 +8.6%
    2010-- $74,000
    2009-- $74,000
    2008-- $74,000
    2007-- $74,000
    2006-- $74,000
    2005-- $74,000
    2004-- $74,000
    2003-- $74,000 +18.7%
    2002-- $62,360
    2001-- $62,360
    2000-- $62,360
    Find assessor info on the county website

    Neighborhood: Windsor Park

    Nearby schools

    GreatSchools rating
    Schools provided by the listing agent
    • Elementary: Windsor Park
    • Middle: Eastway
    • High: Garinger

    Source: Canopy MLS as distributed by MLS GRID. This data may not be complete. We recommend contacting the local school district to confirm school assignments for this home.

    Get a cash offer in 3 minutes
    Find out how much your home could sell for in as little as 3 minutes with a no-obligation cash offer.
    Estimated market value
    $598,900
    Get a cash offer in 3 minutes
    Find out how much your home could sell for in as little as 3 minutes with a no-obligation cash offer.
    Estimated market value
    $598,900