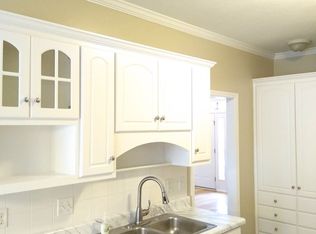
Welcome to this beautiful 5 bedroom 3 bath all brick home, located in a well established community in the heart of Evans, in one of the top school districts in Columbia County. This home is a MUST SEE! This home offers a functional floor plan with a spacious primary bedroom located on the upper level with an ensuite featuring a double vanity, wonderfully tiled walk-in shower, garden tub, and large walk-in closet. There are 3 additional generous sized bedrooms on the upper level with the fourth bedroom downstairs. There is tons of natural lighting throughout the home. The family room features tall ceilings and a gas fireplace for cozy nights, the eat-in kitchen comes with stainless appliances, stunning granite countertops, Pantry with plenty of shelving and white cabinets. This peaceful home includes laminate floors at the foyer and throughout the dining room and kitchen, with carpeted bedrooms. The exterior of the home is well maintained and beautifully landscaped, the backyard has a relaxing patio to enjoy on those evening nights, and a wooded fence for extra privacy. Being in a prime area, near restaurants, shopping, downtown Evans and in a top school district, this is a home you do not want to miss!
Sold for $390,000
$390,000
4257 Aerie Circle, Evans, GA
5beds
2,700sqft
Single Family Residence
Built in 2001
0.25 Acres Lot
$405,500 Zestimate®
$144/sqft
$2,477 Estimated rent
Home value
$405,500
$385,000 - $426,000
$2,477/mo
Zestimate® history
Owner options
List your home for rent
$2,477/mo
Rent Zestimate®
Find your next renter with Zillow Rental Manager. Plus, with online applications, you can quickly screen prospective tenants – for free.
$2,477/mo
Rent Zestimate®
Refinance and save
$2,539/mo
Est. payment
Refinancing to a lower rate could help reduce your monthly payments and save thousands over the life of the loan.
$2,539/mo
Est. payment
Explore your selling options
Work with a Zillow partner agent
Leverage their expertise and Zillow's premium Showcase listings to get your home seen by more buyers.
Get startedList with your own agent
Get your home in front of millions of buyers by listing it on Zillow.
Learn how to do itSell it yourself
Take full control of how buyers see your home on Zillow by listing For Sale by Owner (FSBO).
List your homeWhat's special
Zillow last checked:
Listing updated:
Listed by:
Derya Martin,
ERA Sunrise Realty
Bought with:
Ernest Chase Dean, 390805
ERA Sunrise Realty
Source: Hive MLS,MLS#: 98181518 Originating MLS: REALTORS® of Greater Augusta
Originating MLS: REALTORS® of Greater AugustaFacts & features
Interior
Bedrooms & bathrooms
- Bedrooms: 5
- Bathrooms: 3
- Full bathrooms: 3
Rooms
- Room types: Living Room, Family Room, Dining Room, Master Bedroom, Bedroom 2, Bedroom 3, Bedroom 4, Bedroom 5, Laundry
Primary bedroom
- Description: verify for accurate measurements
- Level: Upper
- Dimensions: 18 x 12
Bedroom 2
- Description: verify for accurate measurements
- Level: Upper
- Dimensions: 15 x 13
Bedroom 3
- Description: verify for accurate measurements
- Level: Upper
- Dimensions: 12 x 11
Bedroom 4
- Description: verify for accurate measurements
- Level: Upper
- Dimensions: 12 x 11
Bedroom 5
- Description: verify for accurate measurements
- Level: Main
- Dimensions: 11 x 10
Dining room
- Description: verify for accurate measurements
- Level: Main
- Dimensions: 12 x 11
Family room
- Description: verify for accurate measurements
- Level: Main
- Dimensions: 18 x 12
Kitchen
- Description: verify for accurate measurements
- Level: Main
- Dimensions: 10 x 10
Laundry
- Description: verify for accurate measurements
- Level: Main
- Dimensions: 8 x 7
Living room
- Description: verify for accurate measurements
- Level: Main
- Dimensions: 12 x 11
Heating
- Fireplace(s), Forced Air, Natural Gas
Cooling
- Central Air, Ceiling Fan(s)
Appliances
- Included: Built-In Microwave, Refrigerator, Range, Dishwasher
- Laundry: Dryer Hookup, Washer Hookup
Features
- Walk-in Closet(s), Entrance Foyer, Pantry, Blinds/Shades, Eat-in Kitchen, Walk-In Closet(s)
- Flooring: Carpet, Laminate, Ceramic Tile
- Doors: Thermal Doors
- Windows: Thermal Windows
- Basement: None
- Attic: Partially Floored,Storage
Interior area
- Total structure area: 2,700
- Total interior livable area: 2,700 sqft
Property
Parking
- Total spaces: 2
- Parking features: Attached, Concrete, Garage
- Has attached garage: Yes
Features
- Levels: Two
- Patio & porch: Covered, Patio, Front Porch
- Exterior features: Thermal Doors, Other
- Fencing: Privacy,Fenced
Lot
- Size: 0.25 Acres
- Dimensions: 0.25
- Features: Landscaped, Sprinklers in Front, Sprinklers in Rear
Details
- Parcel number: 077I676
Construction
Type & style
- Home type: SingleFamily
- Property subtype: Single Family Residence
Materials
- Brick
- Foundation: Slab
- Roof: Composition
Condition
- New construction: No
- Year built: 2001
Utilities & green energy
- Sewer: Public Sewer
- Water: Public
- Utilities for property: Cable Available
Community & HOA
Community
- Security: Smoke Detector(s)
- Subdivision: Eagle Landing
HOA
- Has HOA: Yes
- Amenities included: Park, Street Lights
- HOA fee: $118 annually
Location
- Region: Evans
Financial & listing details
- Price per square foot: $144/sqft
- Tax assessed value: $390,707
- Annual tax amount: $3,785
- Date on market: 5/30/2024
- Listing agreement: Exclusive Right To Sell
- Listing terms: 1031 Exchange,Cash,Conventional,FHA,VA Loan
Price history
| Date | Event | Price |
|---|---|---|
| 9/6/2024 | Sold | $390,000-2.5%$144/sqft |
Source:  Hive MLS #98181518 Report a problem Hive MLS #98181518 Report a problem | ||
| 7/31/2024 | Pending sale | $400,000$148/sqft |
Source:  REALTORS® of Greater Augusta #529758 Report a problem REALTORS® of Greater Augusta #529758 Report a problem | ||
| 6/12/2024 | Price change | $400,000-4.5%$148/sqft |
Source: REALTORS® of Greater Augusta #529758 Report a problem | ||
| 5/30/2024 | Listed for sale | $419,000+98.6%$155/sqft |
Source: REALTORS® of Greater Augusta #529758 Report a problem | ||
| 10/3/2003 | Sold | $211,000+14.7%$78/sqft |
Source: Hive MLS #98114438 Report a problem | ||
| 5/3/2001 | Sold | $183,900$68/sqft |
Source: Public Record Report a problem | ||
Public tax history
| Year | Property taxes | Tax assessment |
|---|---|---|
| 2025 | $3,785 -2.4% | $390,707 +1% |
| 2024 | $3,876 +29.2% | $386,969 +14.6% |
| 2023 | $2,999 -12.9% | $337,719 +2.2% |
| 2022 | $3,443 +22.9% | $330,548 +28.6% |
| 2021 | $2,800 +3% | $256,993 +157.1% |
| 2020 | $2,719 +2% | $99,941 +2.3% |
| 2019 | $2,665 -2.7% | $97,656 -2.7% |
| 2018 | $2,740 +2.7% | $100,330 +3% |
| 2017 | $2,669 -2.2% | $97,449 +10% |
| 2016 | $2,729 +14.1% | $88,559 -1.2% |
| 2015 | $2,392 -0.8% | $89,663 +1.8% |
| 2014 | $2,412 +18.9% | $88,045 +11.8% |
| 2012 | $2,028 -14.9% | $78,738 -12.8% |
| 2011 | $2,383 +0.1% | $90,290 -0.7% |
| 2010 | $2,380 -0.9% | $90,964 |
| 2009 | $2,403 +8% | $90,964 -1.1% |
| 2008 | $2,224 -1.8% | $91,968 -1.7% |
| 2007 | $2,264 +13.9% | $93,528 +11.4% |
| 2006 | $1,989 +6.2% | $83,988 +5.6% |
| 2005 | $1,872 -9% | $79,561 +3.7% |
| 2004 | $2,056 +11.7% | $76,692 +4.7% |
| 2003 | $1,841 +1.1% | $73,246 +1.1% |
| 2002 | $1,822 +689.8% | $72,484 +689.8% |
| 2001 | $231 | $9,178 |
Find assessor info on the county website
Neighborhood: 30809
Nearby homes
- $340,0005 bd3 ba2.1k sqft4261 Aerie Cir, Evans, GA 30809Off Market
- $382,2004 bd4 ba2.6k sqft4253 Aerie Cir, Evans, GA 30809Off Market

- $362,2004 bd2 ba2.2k sqft4263 Aerie Cir, Evans, GA 30809Off Market
- $394,9004 bd3 ba2.4k sqft4256 Aerie Cir, Evans, GA 30809Sold
- $359,3004 bd2 ba2.1k sqft4251 Aerie Cir, Evans, GA 30809Off Market
- $362,9003 bd2 ba2.6k sqft4258 Aerie Cir, Evans, GA 30809Off Market
- $357,8003 bd2 ba2.5k sqft4260 Aerie Cir, Evans, GA 30809Off Market
- $348,1004 bd2 ba2.1k sqft4254 Aerie Cir, Evans, GA 30809Off Market
Nearby schools
GreatSchools rating
- 9/10River Ridge Elementary SchoolGrades: PK-5Distance: 0.2 mi
- 9/10Riverside Middle SchoolGrades: 6-8Distance: 0.7 mi
- 10/10Greenbrier High SchoolGrades: 9-12Distance: 5.1 mi
Schools provided by the listing agent
- Elementary: River Ridge
- Middle: Riverside
- High: Greenbrier
Source: Hive MLS. This data may not be complete. We recommend contacting the local school district to confirm school assignments for this home.


Get pre-qualified for a loan
At Zillow Home Loans, we can pre-qualify you in as little as 5 minutes with no impact to your credit score.An equal housing lender. NMLS #10287.
Sell for more on Zillow
Get a Zillow Showcase℠ listing at no additional cost and you could sell for .
$405,500
2% more
+$8,110
With Zillow Showcase(estimated)
$413,610
- Georgia
- Columbia County
- Evans
- 30809
- 4257 Aerie Circle
Nearby cities
Nearby zip codes
Other Evans Topics
