Perched within the established terrain of Castle Rock’s The Meadows neighborhood, 4257 Broken Hill Drive is positioned to take advantage of both neighborhood cohesion and the natural contours that define this part of Douglas County. The approach to the home reflects a setting shaped by gently winding streets and nearby open space, creating a sense of arrival that feels connected to the surrounding landscape while remaining within reach of daily conveniences. Inside, the layout unfolds with a clear emphasis on livability, where the entry transitions naturally into the main living areas and establishes a sense of openness without sacrificing definition between spaces. The living room anchors the home, offering a comfortable gathering point that extends into adjacent dining and kitchen areas, forming a cohesive sequence that supports both routine activity and more intentional hosting. The kitchen maintains interaction with surrounding spaces, balancing efficiency with visibility, while the adjacent dining area adapts easily to both everyday meals and larger occasions. Moving further through the home, private bedrooms are spaced apart to provide a degree of separation from the main living zones, creating quieter areas suited for rest or focused use, while additional rooms offer flexibility for work, guests, or evolving household needs. Secondary interior spaces contribute to the overall functionality, integrating storage and transitional areas in a way that supports the home’s flow without interruption. The Castle Rock setting enhances the experience, with access to trail systems, parks, and open space that reflect the area’s emphasis on outdoor recreation, while nearby retail centers, dining options, and essential services remain conveniently accessible. This home aligns with buyers seeking a balanced environment where interior functionality, neighborhood structure, and access to Colorado’s outdoor lifestyle come together in a cohesive and practical setting.
Sold for $683,000
$683,000
4257 Broken Hill Drive, Castle Rock, CO 80109
3beds
3,412sqft
Single Family Residence
Built in 2019
6,186 Square Feet Lot
$672,700 Zestimate®
$200/sqft
$3,736 Estimated rent
Home value
$672,700
$639,000 - $706,000
$3,736/mo
Zestimate® history
Owner options
List your home for rent
$3,736/mo
Rent Zestimate®
Find your next renter with Zillow Rental Manager. Plus, with online applications, you can quickly screen prospective tenants – for free.
$3,736/mo
Rent Zestimate®
Refinance and save
$4,292/mo
Est. payment
Refinancing to a lower rate could help reduce your monthly payments and save thousands over the life of the loan.
$4,292/mo
Est. payment
Explore your selling options
Work with a Zillow partner agent
Leverage their expertise and Zillow's premium Showcase listings to get your home seen by more buyers.
Get startedList with your own agent
Get your home in front of millions of buyers by listing it on Zillow.
Learn how to do itSell it yourself
Take full control of how buyers see your home on Zillow by listing For Sale by Owner (FSBO).
List your homeWhat's special
Zillow last checked:
Listing updated:
Listed by:
Ryan Mogan ryan@firstsummitrealty.com,
First Summit Realty
Bought with:
Christine Trigg, 100048999
Corcoran Perry & Co.
Source: REcolorado as distributed by MLS GRID,MLS#: 2134563
Facts & features
Interior
Bedrooms & bathrooms
- Bedrooms: 3
- Bathrooms: 3
- Full bathrooms: 3
- Main level bathrooms: 2
- Main level bedrooms: 2
Bedroom
- Level: Main
Bedroom
- Level: Main
Bedroom
- Level: Basement
Bathroom
- Level: Main
Bathroom
- Level: Main
Bathroom
- Level: Basement
Dining room
- Level: Main
Great room
- Level: Basement
Kitchen
- Level: Main
Laundry
- Level: Main
Living room
- Level: Main
Heating
- Forced Air
Cooling
- Central Air
Appliances
- Included: Disposal, Microwave, Oven, Range, Refrigerator
Features
- Basement: Full
- Number of fireplaces: 1
- Fireplace features: Family Room
Interior area
- Total structure area: 3,412
- Total interior livable area: 3,412 sqft
- Finished area above ground: 1,702
- Finished area below ground: 1,004
Property
Parking
- Total spaces: 2
- Parking features: Garage - Attached
- Attached garage spaces: 2
Features
- Levels: One
- Stories: 1
- Fencing: Full
Lot
- Size: 6,186 Square Feet
- Features: Landscaped, Many Trees, Sprinklers In Front, Sprinklers In Rear
Details
- Parcel number: R0492354
- Special conditions: Standard
Construction
Type & style
- Home type: SingleFamily
- Property subtype: Single Family Residence
Materials
- Frame, Wood Siding
- Roof: Composition
Condition
- Year built: 2019
Utilities & green energy
- Electric: 110V
- Sewer: Public Sewer
- Water: Public
- Utilities for property: Electricity Connected, Natural Gas Connected
Community & HOA
Community
- Security: Carbon Monoxide Detector(s), Smoke Detector(s)
- Subdivision: The Meadows
HOA
- Has HOA: Yes
- Amenities included: Clubhouse, Park, Playground, Pool, Tennis Court(s), Trail(s)
- Services included: Recycling, Snow Removal, Trash
- HOA fee: $272 quarterly
- HOA name: The Meadows
- HOA phone: 303-814-2358
Location
- Region: Castle Rock
Financial & listing details
- Price per square foot: $200/sqft
- Tax assessed value: $695,966
- Annual tax amount: $4,814
- Date on market: 5/8/2026
- Listing terms: Cash,Conventional,FHA,VA Loan
- Exclusions: Sellers Personal Property
- Ownership: Individual
- Electric utility on property: Yes
- Road surface type: Paved
Price history
| Date | Event | Price |
|---|---|---|
| 6/3/2026 | Sold | $683,000-2.4%$200/sqft |
Source:  REcolorado as distributed by MLS GRID #2134563 Report a problem REcolorado as distributed by MLS GRID #2134563 Report a problem | ||
| 5/13/2026 | Pending sale | $699,900$205/sqft |
Source: REcolorado as distributed by MLS GRID #2134563 Report a problem | ||
| 5/8/2026 | Listed for sale | $699,900+47.2%$205/sqft |
Source: REcolorado as distributed by MLS GRID #2134563 Report a problem | ||
| 7/10/2019 | Sold | $475,466-4.1%$139/sqft |
Source: Public Record Report a problem | ||
| 4/4/2019 | Listing removed | $496,000$145/sqft |
Source: KB Home Report a problem | ||
| 3/22/2019 | Listed for sale | $496,000$145/sqft |
Source: KB Home Report a problem | ||
Public tax history
| Year | Property taxes | Tax assessment |
|---|---|---|
| 2025 | $4,704 -0.9% | $43,500 -10.8% |
| 2024 | $4,748 +43.1% | $48,790 -1% |
| 2023 | $3,317 -3.7% | $49,270 +50.9% |
| 2022 | $3,445 | $32,640 -2.8% |
| 2021 | -- | $33,580 -0.3% |
| 2020 | $3,474 +69.9% | $33,690 +68.1% |
| 2019 | $2,045 | $20,040 +3.1% |
| 2018 | $2,045 +64.2% | $19,440 +54.9% |
| 2017 | $1,246 | $12,550 |
Find assessor info on the county website
Neighborhood: The Meadows
Nearby homes
- $698,0003 bd3 ba3.5k sqft4245 Broken Hill Dr, Castle Rock, CO 80109Sold

- $609,4002 bd2 ba1.6k sqft4263 Broken Hill Dr, Castle Rock, CO 80109Off Market
- $630,5003 bd3 ba2.2k sqft4275 Broken Hill Dr, Castle Rock, CO 80109Off Market
- $604,8003 bd2 ba3k sqft4278 Forever Cir, Castle Rock, CO 80109Off Market
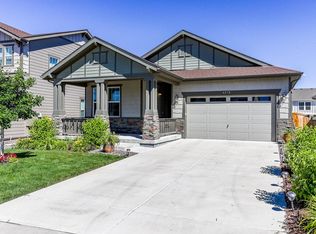
- $675,6003 bd2 ba3.9k sqft4290 Forever Cir, Castle Rock, CO 80109Off Market
- $586,2003 bd3 ba1.9k sqft4290 Forever Cr, Castle Rock, CO 80109Off Market
- $744,7004 bd3 ba3.7k sqft4274 Forever Cir, Castle Rock, CO 80109Off Market
- $697,2004 bd3 ba2.7k sqft4260 Broken Hill Dr, Castle Rock, CO 80109Off Market
Nearby schools
GreatSchools rating
- 8/10Soaring Hawk Elementary SchoolGrades: PK-6Distance: 0.9 mi
- 5/10Castle Rock Middle SchoolGrades: 7-8Distance: 0.8 mi
- 8/10Castle View High SchoolGrades: 9-12Distance: 0.9 mi
Schools provided by the listing agent
- Elementary: Soaring Hawk
- Middle: Castle Rock
- High: Castle View
- District: Douglas RE-1
Source: REcolorado as distributed by MLS GRID. This data may not be complete. We recommend contacting the local school district to confirm school assignments for this home.
Get a cash offer in 3 minutes
Find out how much your home could sell for in as little as 3 minutes with a no-obligation cash offer.
Estimated market value
$672,700
Get a cash offer in 3 minutes
Find out how much your home could sell for in as little as 3 minutes with a no-obligation cash offer.
Estimated market value
$672,700
- Colorado
- Douglas County
- Castle Rock
- 80109
- The Meadows
- 4257 Broken Hill Drive
Nearby cities
Nearby neighborhoods
Nearby zip codes
Other Castle Rock Topics
