Corner lot in established neighborhood, fence and carport replaced 6-27-2022, HVAC system replaced 5-17-2024 has a 10 year warranty to 5-17-2034, roof replaced with architectural shingles on 8-28-2021, other upgrades include outdoor lighting with cameras controlled from your cell phone and all hard surface flooring inside. The sprinkler system covers the front and sides to keep a nice lawn and landscaping. The square footage is approximately 1,355 the garage was converted professionally but you have a 2 car covered carport for parking with lots of extra parking in the driveway. The master bedroom has a walk-in closet with a half bath in it making getting ready a snap. The windows and insulation were upgraded before this seller purchase the property. Special financing available by CMG Home Loans example price $299,999k 3.5% down payment 30 year term 5.375% interest monthly payment $1,621.11 per month does not include taxes and insurance.
Sold
Price Unknown
4257 Caldwell Ave, The Colony, TX 75056
3beds
1,355sqft
Single Family Residence
Built in 1984
7,927 Square Feet Lot
$273,500 Zestimate®
$--/sqft
$2,113 Estimated rent
Home value
$273,500
$257,000 - $293,000
$2,113/mo
Zestimate® history
Owner options
List your home for rent
$2,113/mo
Rent Zestimate®
Find your next renter with Zillow Rental Manager. Plus, with online applications, you can quickly screen prospective tenants – for free.
$2,113/mo
Rent Zestimate®
Refinance and save
Refinancing to a lower rate could help reduce your monthly payments and save thousands over the life of the loan.
Explore your selling options
Work with a Zillow partner agent
Leverage their expertise and Zillow's premium Showcase listings to get your home seen by more buyers.
Get startedList with your own agent
Get your home in front of millions of buyers by listing it on Zillow.
Learn how to do itSell it yourself
Take full control of how buyers see your home on Zillow by listing For Sale by Owner (FSBO).
List your homeWhat's special
Zillow last checked:
Listing updated:
Listed by:
Mark Rhoton 0482270 972-774-9888,
Better Homes & Gardens, Winans 972-774-9888
Bought with:
Minh Nguyen
Andrew Arroyo Real Estate Inc.
Source: NTREIS,MLS#: 20857657
Facts & features
Interior
Bedrooms & bathrooms
- Bedrooms: 3
- Bathrooms: 2
- Full bathrooms: 1
- 1/2 bathrooms: 1
Primary bedroom
- Features: Ceiling Fan(s), Walk-In Closet(s)
- Level: First
- Dimensions: 12 x 11
Bedroom
- Level: First
- Dimensions: 11 x 8
Bedroom
- Level: First
- Dimensions: 12 x 11
Dining room
- Level: First
- Dimensions: 8 x 7
Kitchen
- Features: Breakfast Bar, Built-in Features, Galley Kitchen, Tile Counters
- Level: First
- Dimensions: 8 x 7
Living room
- Level: First
- Dimensions: 19 x 10
Heating
- Central, Electric
Cooling
- Central Air, Ceiling Fan(s), Electric
Appliances
- Included: Dishwasher, Disposal
Features
- High Speed Internet, Tile Counters, Cable TV
- Flooring: Laminate
- Has basement: No
- Has fireplace: No
Interior area
- Total interior livable area: 1,355 sqft
Property
Parking
- Total spaces: 2
- Parking features: Covered, Detached Carport, Driveway, Off Street, Storage
- Carport spaces: 2
- Has uncovered spaces: Yes
Features
- Levels: One
- Stories: 1
- Patio & porch: Awning(s), Covered
- Exterior features: Lighting
- Pool features: None
- Fencing: Wood
Lot
- Size: 7,927 Square Feet
- Residential vegetation: Grassed
Details
- Parcel number: R12420
Construction
Type & style
- Home type: SingleFamily
- Architectural style: Traditional,Detached
- Property subtype: Single Family Residence
Materials
- Foundation: Slab
- Roof: Composition
Condition
- Year built: 1984
Utilities & green energy
- Sewer: Public Sewer
- Water: Public
- Utilities for property: Electricity Available, Electricity Connected, Sewer Available, Water Available, Cable Available
Community & HOA
Community
- Features: Sidewalks, Curbs
- Security: Security System Owned, Smoke Detector(s), Security Lights
- Subdivision: Colony 27
HOA
- Has HOA: No
Location
- Region: The Colony
Financial & listing details
- Tax assessed value: $256,432
- Annual tax amount: $5,259
- Date on market: 2/28/2025
- Cumulative days on market: 42 days
- Listing terms: Cash,Conventional,FHA,VA Loan
- Electric utility on property: Yes
Price history
| Date | Event | Price |
|---|---|---|
| 9/24/2025 | Listing removed | $2,500$2/sqft |
Source: Zillow Rentals Report a problem | ||
| 8/23/2025 | Listed for rent | $2,500$2/sqft |
Source: Zillow Rentals Report a problem | ||
| 5/2/2025 | Sold | -- |
Source: NTREIS #20857657 Report a problem | ||
| 4/13/2025 | Pending sale | $299,999$221/sqft |
Source: NTREIS #20857657 Report a problem | ||
| 4/12/2025 | Listing removed | $299,999$221/sqft |
Source: NTREIS #20857657 Report a problem | ||
| 4/11/2025 | Pending sale | $299,999$221/sqft |
Source: NTREIS #20857657 Report a problem | ||
| 4/10/2025 | Contingent | $299,999$221/sqft |
Source: NTREIS #20857657 Report a problem | ||
| 3/22/2025 | Price change | $299,999-3.2%$221/sqft |
Source: NTREIS #20857657 Report a problem | ||
| 2/28/2025 | Listed for sale | $310,000+244.8%$229/sqft |
Source: NTREIS #20857657 Report a problem | ||
| 11/23/2011 | Sold | -- |
Source: Agent Provided Report a problem | ||
| 9/7/2011 | Price change | $89,900-10.1%$66/sqft |
Source: Keller Williams - Dallas Preston Road #11642031 Report a problem | ||
| 8/11/2011 | Listed for sale | $100,000$74/sqft |
Source: William Davis #11642031 Report a problem | ||
Public tax history
| Year | Property taxes | Tax assessment |
|---|---|---|
| 2025 | $3,304 -19% | $256,432 -5.4% |
| 2024 | $4,080 +10.3% | $270,990 +9% |
| 2023 | $3,700 -12.7% | $248,600 +10% |
| 2022 | $4,239 -2.2% | $226,000 +6% |
| 2021 | $4,334 +9.2% | $213,184 +10% |
| 2020 | $3,968 +10.8% | $193,803 -1.4% |
| 2019 | $3,582 +7.8% | $196,572 +22.7% |
| 2018 | $3,324 +21.4% | $160,168 +10% |
| 2017 | $2,737 | $145,607 +10% |
| 2016 | $2,737 +4.5% | $132,370 +5.2% |
| 2015 | $2,619 | $125,769 +16.3% |
| 2014 | $2,619 | $108,165 +8.7% |
| 2013 | $2,619 | $99,490 +9.8% |
| 2012 | -- | $90,608 -11.8% |
| 2011 | -- | $102,696 +3.7% |
| 2010 | -- | $99,008 -2.3% |
| 2009 | -- | $101,297 +4% |
| 2007 | $1,192 +0.2% | $97,363 +1.3% |
| 2006 | $1,190 +0.2% | $96,070 +0.6% |
| 2005 | $1,188 | $95,503 +0.1% |
| 2004 | -- | $95,448 -2% |
| 2003 | -- | $97,420 +3.3% |
| 2002 | -- | $94,303 +14.5% |
| 2001 | -- | $82,325 |
Find assessor info on the county website
Neighborhood: 75056
Nearby homes
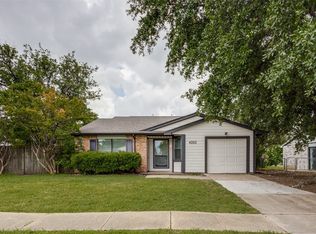
- $--3 bd2 ba1.2k sqft4253 Caldwell Ave, The Colony, TX 75056Sold

- $2,0953 bd1 ba1.1k sqft4249 Caldwell Ave, The Colony, TX 75056For Rent
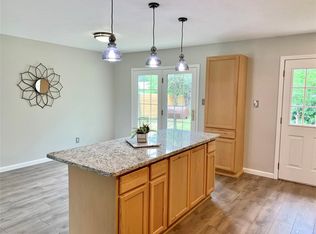
- $283,0003 bd2 ba1.2k sqft6812 Elliot Ct, The Colony, TX 75056Off Market
- $275,4002 bd1 ba1.1k sqft4254 Malone Ave, The Colony, TX 75056Off Market
- $292,7003 bd1 ba1.2k sqft4252 Malone Ave, The Colony, TX 75056Off Market
- $--3 bd2 ba1.2k sqft6816 Elliot Ct, The Colony, TX 75056Sold
- $273,4003 bd1 ba1.2k sqft6808 Elliot Ct, The Colony, TX 75056Off Market
- $285,6003 bd2 ba1.2k sqft4254 Caldwell Ave, The Colony, TX 75056Off Market
Nearby schools
GreatSchools rating
- 6/10Ethridge Elementary SchoolGrades: PK-5Distance: 0.7 mi
- 3/10Lakeview Middle SchoolGrades: 6-8Distance: 0.1 mi
- 5/10The Colony High SchoolGrades: 9-12Distance: 1.8 mi
Schools provided by the listing agent
- Elementary: Ethridge
- Middle: Lakeview
- High: The Colony
- District: Lewisville ISD
Source: NTREIS. This data may not be complete. We recommend contacting the local school district to confirm school assignments for this home.
Get a cash offer in 3 minutes
Find out how much your home could sell for in as little as 3 minutes with a no-obligation cash offer.
Estimated market value
$273,500
Get a cash offer in 3 minutes
Find out how much your home could sell for in as little as 3 minutes with a no-obligation cash offer.
Estimated market value
$273,500
- Texas
- Denton County
- The Colony
- 75056
- 4257 Caldwell Ave
Nearby cities
Nearby neighborhoods
Nearby zip codes
Other The Colony Topics
