Beautiful ranch home with a fenced backyard in a quiet, walkable neighborhood.
This well-maintained home features 3 thoughtfully positioned bedrooms, a custom pantry, a spacious kitchen, and a beautiful sitting room filled with natural light. The large fenced backyard offersk plenty of space for entertaining, play, or relaxing, while the screened-in back patio is the perfect spot to enjoy summer evenings.
Recent updates include a new fence, and a beautiful screened in patio. The metal roof, HVAC system, and water heater were replaced when the home was redone in 2018.
The oversized concrete driveway includes an electric vehicle plug for added convenience. The home was also professionally scanned to create a 3D model, which sellers are willing to pass along to buyers interested in a future addition.
Conveniently located within walking distance of Helen’s Hot Chicken & Ice Cream, Greenbrier Pizza & Pub, Bryant’s Country Store, Storybook Cottage Coffee & Books, Granny’s Brier Patch, Louise Martin Memorial Park, Greenbrier schools, local soccer fields, tennis courts, and playgrounds
Up to *$8,100 lender credit with preferred lender to be applied to closing costs or under market rates. Connect with our agent to get the process started.
Under contract - not showing
Price cut: $11K (7/31)
$349,000
4257 Church St, Greenbrier, TN 37073
3beds
1,526sqft
Single Family Residence, Residential
Built in 1950
10,018 Square Feet Lot
$-- Zestimate®
$229/sqft
$-- HOA
What's special
New fenceFenced backyardCustom pantrySpacious kitchen
- 121 days
- 113
- 5
Zillow last checked:
Listing updated:
Listed by:
Marisol Ross 301-525-6167,
Benchmark Realty, LLC 615-510-3006
Source: RealTracs MLS as distributed by MLS GRID,MLS#: 3216764
Facts & features
Interior
Bedrooms & bathrooms
- Bedrooms: 3
- Bathrooms: 2
- Full bathrooms: 2
- Main level bedrooms: 3
Bedroom 1
- Features: Full Bath
- Level: Full Bath
- Area: 156 Square Feet
- Dimensions: 13x12
Bedroom 2
- Area: 135 Square Feet
- Dimensions: 15x9
Den
- Area: 252 Square Feet
- Dimensions: 18x14
Living room
- Area: 180 Square Feet
- Dimensions: 15x12
Heating
- Central
Cooling
- Central Air
Appliances
- Included: Built-In Electric Oven, Electric Oven, Built-In Electric Range, Dishwasher, Disposal, Refrigerator
- Laundry: Electric Dryer Hookup, Washer Hookup
Features
- Ceiling Fan(s), Pantry
- Flooring: Wood
- Basement: Crawl Space
- Has fireplace: No
Interior area
- Total structure area: 1,526
- Total interior livable area: 1,526 sqft
- Finished area above ground: 1,526
Property
Parking
- Total spaces: 4
- Parking features: Concrete, Driveway
- Uncovered spaces: 4
Features
- Levels: One
- Stories: 1
- Patio & porch: Porch, Covered, Patio, Screened
Lot
- Size: 10,018 Square Feet
Details
- Parcel number: 115P B 05600 000
- Special conditions: Standard
Construction
Type & style
- Home type: SingleFamily
- Architectural style: Ranch
- Property subtype: Single Family Residence, Residential
Materials
- Brick, Vinyl Siding
Condition
- New construction: No
- Year built: 1950
Utilities & green energy
- Sewer: Public Sewer
- Water: Public
- Utilities for property: Water Available
Community & HOA
Community
- Subdivision: Lizzie Patton S Addition Replat
HOA
- Has HOA: No
Location
- Region: Greenbrier
Financial & listing details
- Price per square foot: $229/sqft
- Tax assessed value: $347,900
- Annual tax amount: $2,470
- Date on market: 5/22/2026
Estimated market value
Not available
Estimated sales range
Not available
Not available
Price history
| Date | Event | Price |
|---|---|---|
| 9/2/2026 | Pending sale | $349,000$229/sqft |
Source:  RealTracs MLS as distributed by MLS GRID #3216764 Report a problem RealTracs MLS as distributed by MLS GRID #3216764 Report a problem | ||
| 8/12/2026 | Contingent | $349,000$229/sqft |
Source: RealTracs MLS as distributed by MLS GRID #3216764 Report a problem | ||
| 7/31/2026 | Price change | $349,000-3.1%$229/sqft |
Source: RealTracs MLS as distributed by MLS GRID #3216764 Report a problem | ||
| 6/23/2026 | Price change | $360,000-4%$236/sqft |
Source: RealTracs MLS as distributed by MLS GRID #3216764 Report a problem | ||
| 5/22/2026 | Listed for sale | $375,000+64.5%$246/sqft |
Source: RealTracs MLS as distributed by MLS GRID #3216764 Report a problem | ||
| 6/4/2019 | Sold | $228,000-2.9%$149/sqft |
Source: Public Record Report a problem | ||
| 3/26/2019 | Price change | $234,900-1.7%$154/sqft |
Source: G. S. Moore & Son #2015464 Report a problem | ||
| 2/28/2019 | Listed for sale | $239,000$157/sqft |
Source: G. S. Moore & Son #2015464 Report a problem | ||
Public tax history
| Year | Property taxes | Tax assessment |
|---|---|---|
| 2025 | $2,470 | $86,975 |
| 2024 | $2,470 | $86,975 |
| 2023 | $2,470 +0.2% | $86,975 +49.8% |
| 2022 | $2,466 +95.2% | $58,075 +18.4% |
| 2021 | $1,263 -37.9% | $49,050 |
| 2020 | $2,034 +62.7% | $49,050 +62.7% |
| 2019 | $1,250 +13.7% | $30,150 |
| 2018 | $1,099 -0.1% | $30,150 +49.6% |
| 2017 | $1,100 +31.3% | $20,150 |
| 2016 | $838 +3.2% | $20,150 |
| 2015 | $812 | $20,150 |
| 2014 | $812 | $20,150 |
| 2013 | -- | $20,150 |
| 2012 | $847 | $20,150 -6.7% |
| 2011 | $847 +7.7% | $21,600 |
| 2010 | $786 | $21,600 |
| 2009 | $786 | $21,600 |
| 2008 | $786 +9.3% | $21,600 |
| 2007 | $719 -13.7% | $21,600 |
| 2006 | $834 +64.7% | $21,600 +58.3% |
| 2005 | $506 | $13,644 |
| 2004 | $506 | $13,644 |
| 2002 | $506 | $13,644 |
| 2001 | -- | $13,644 -72.9% |
| 2000 | -- | $50,284 |
Find assessor info on the county website
Monthly payment
Est. payment
Payment breakdown
Explore the cost of this home by adjusting the details. Changes won't be saved.Climate risks
Neighborhood: 37073
Nearby schools
Schools provided by the listing agent
- Elementary: Greenbrier Elementary
- Middle: Coopertown Middle School
- High: Springfield High School
Source: RealTracs MLS as distributed by MLS GRID. This data may not be complete. We recommend contacting the local school district to confirm school assignments for this home.

Similar homes

- $335,0003 bd2 ba1.2k sqft2029 Sunday Silence Dr, Greenbrier, TN 37073For Sale

 MLS ID #3336382, Kaylin Mercer. RealTracs MLS as distributed by MLS GRID
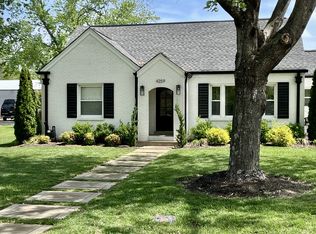
 - $359,9003 bd2 ba1.3k sqft2075 Justice St, Greenbrier, TN 37073For Sale
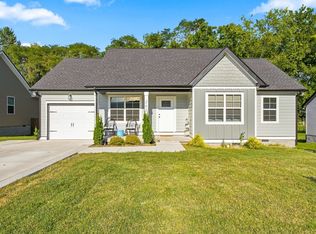 MLS ID #3542092, TAMMY NAUMAN. RealTracs MLS as distributed by MLS GRID
 - $365,0004 bd2 ba1.7k sqft105 Billy Robb St, Greenbrier, TN 37073For Sale
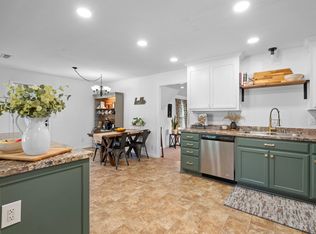 MLS ID #3247650, Victoria Clemmons. RealTracs MLS as distributed by MLS GRID
 - $315,0004 bd2 ba1.6k sqft1116 Slaters Creek Rd, Goodlettsville, TN 37072For Sale
 MLS ID #3592607, Steve Koleno. RealTracs MLS as distributed by MLS GRID
 - $454,9003 bd2 ba1.8k sqft1578 Angus Way, Greenbrier, TN 37073For SaleMLS ID #3529394, David Morgan. RealTracs MLS as distributed by MLS GRID
- $349,9003 bd2 ba1.7k sqft739 Scoutview Rd, Ashland City, TN 37015For SaleMLS ID #3530864, Melissa Parmer. RealTracs MLS as distributed by MLS GRID
- $365,0003 bd2 ba1.2k sqft2952 Hillhurst Dr, Nashville, TN 37207For SaleMLS ID #3528598, Melissa Parmer. RealTracs MLS as distributed by MLS GRID
- $370,0003 bd2 ba1.4k sqft4004 Cumberland Ave, Old Hickory, TN 37138For SaleMLS ID #3514217, Kathy Comp. RealTracs MLS as distributed by MLS GRID
- $334,9003 bd2 ba1.5k sqft813 5th Ave E, Springfield, TN 37172For SaleMLS ID #3306119, Brent Atkinson. RealTracs MLS as distributed by MLS GRID
- $499,0004 bd3 ba2.2k sqft3015 Graystand Dr, Greenbrier, TN 37073For SaleMLS ID #3527775, Ryan Casabella. RealTracs MLS as distributed by MLS GRID
- $315,0003 bd2 ba1.1k sqft140 Granda Flora Dr, White House, TN 37188For SaleMLS ID #3516264, Dan Adams Jr. RealTracs MLS as distributed by MLS GRID
- $439,9003 bd3 ba1.9k sqft1193 Preston Way, Goodlettsville, TN 37072For SaleMLS ID #3321979, Daniel Williams. RealTracs MLS as distributed by MLS GRID
- $394,9003 bd2 ba2.2k sqft503 N Pawnee Dr, Springfield, TN 37172For SaleMLS ID #3520611, Shelby Bishop. RealTracs MLS as distributed by MLS GRID
- $335,0003 bd1 ba1.2k sqft230 S Valley Rd, Hendersonville, TN 37075For SaleMLS ID #3527516, Emily Peckham. RealTracs MLS as distributed by MLS GRID
- $349,9003 bd2 ba1.2k sqft737 Heritage Dr, Madison, TN 37115For SaleMLS ID #3526416, Sarah Evans. RealTracs MLS as distributed by MLS GRID
- $368,8804 bd2 ba1.3k sqft3309 Moorewood Dr, Nashville, TN 37207For SaleMLS ID #3513393, Ashley Russo. RealTracs MLS as distributed by MLS GRID
- $474,9003 bd3 ba1.6k sqft2531 Union Hill Rd, Goodlettsville, TN 37072For SaleMLS ID #3544108, Eric R. Hill SR.. RealTracs MLS as distributed by MLS GRID
- $364,9003 bd2 ba1.3k sqft208 East Ave, Goodlettsville, TN 37072For SaleMLS ID #3247577, Jenilee Anthony. RealTracs MLS as distributed by MLS GRID
- $399,0004 bd2 ba1.1k sqft127 Vulco Dr, Hendersonville, TN 37075For SaleMLS ID #3544373, Shasta Smith. RealTracs MLS as distributed by MLS GRID
- $334,9003 bd3 ba1.6k sqft215 Emmett Dr, White House, TN 37188For SaleMLS ID #3305687, James Bruce. RealTracs MLS as distributed by MLS GRID
