Skip main navigation
Closed
  • $420,000

    4257 Drew Ave N, Robbinsdale, MN 55422

    3beds
    2,292sqft
    Single Family
    Built in 1949
    8,276 Square Feet Lot
    $419,600 Zestimate®
    $183/sqft
    $2,627 Estimated rent

    Home value

    $419,600

    $390,000 - $449,000

    $2,627/mo

    Zestimate® history
    Loading
    Loading...

    Owner options

    List your home for rent

    $2,627/mo

    Rent Zestimate®

    Find your next renter with Zillow Rental Manager. Plus, with online applications, you can quickly screen prospective tenants – for free.

    Learn more

    $2,627/mo

    Rent Zestimate®

    Refinance and save

    $2,656/mo

    Est. payment

    Refinancing to a lower rate could help reduce your monthly payments and save thousands over the life of the loan.

    See today's rates

    $2,656/mo

    Est. payment

    Explore your selling options

    Work with a Zillow partner agent

    Leverage their expertise and Zillow's premium Showcase listings to get your home seen by more buyers.

    Get started

    List with your own agent

    Get your home in front of millions of buyers by listing it on Zillow.

    Learn how to do it

    Sell it yourself

    Take full control of how buyers see your home on Zillow by listing For Sale by Owner (FSBO).

    List your home

    What's special

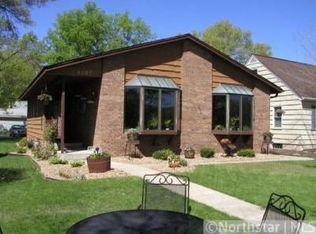
    This beautifully updated home is perfectly situated alongside Sanborn Park. This move-in-ready home blends thoughtful renovations with an unbeatable location—just steps from green space, nearby lakes, and the vibrant charm of downtown Robbinsdale. Step inside to a bright, inviting living room with a cozy gas fireplace. The remodeled kitchen features quartz countertops, maple cabinetry, and stainless-steel appliances, offering both style and functionality. The newly finished basement adds valuable living space with a media room, wet bar, and added bathroom—ideal for entertaining or relaxing. Additional updates include a new washer and dryer, foam-insulated attic with office and storage, and a concrete front patio. Sanborn Park is directly across the street and undergoing exciting improvements through the Sanborn Master Plan, enhancing long-term value and outdoor amenities. Please see the attachment for a list of updates.

    Zillow last checked:

    Listing updated:

    Listed by:

    Gerald "Jerry" Koch 612-599-8266,

    WHY USA Anthony Realty, Inc.

    Bought with:

    Christa Foss

    Keller Williams Select Realty

    Source: NorthstarMLS as distributed by MLS GRID,MLS#: 7067732MLS Logo

    Facts & features

    Interior

    Bedrooms & bathrooms
    • Bedrooms: 3
    • Bathrooms: 2
    • Full bathrooms: 1
    • 3/4 bathrooms: 1
    Bedroom
    • Level: Main
    • Area: 168 Square Feet
    • Dimensions: 14 x 12
    Bedroom 2
    • Level: Main
    • Area: 132 Square Feet
    • Dimensions: 12 x 11
    Bedroom 3
    • Level: Upper
    • Area: 192 Square Feet
    • Dimensions: 16 x 12
    Other
    • Level: Lower
    • Area: 160 Square Feet
    • Dimensions: 16 x 10
    Family room
    • Level: Lower
    • Area: 192 Square Feet
    • Dimensions: 16 x 12
    Flex room
    • Level: Upper
    • Area: 160 Square Feet
    • Dimensions: 16 x 10
    Kitchen
    • Level: Main
    • Area: 176 Square Feet
    • Dimensions: 16 x 11
    Laundry
    • Level: Lower
    • Area: 80 Square Feet
    • Dimensions: 10 x 8
    Living room
    • Level: Main
    • Area: 247 Square Feet
    • Dimensions: 19 x 13
    Office
    • Level: Upper
    • Area: 60 Square Feet
    • Dimensions: 12 x 5
    Patio
    • Level: Main
    • Area: 112 Square Feet
    • Dimensions: 14 x 8
    Heating
    • Forced Air
    Cooling
    • Central Air
    Appliances
    • Included: Dishwasher, Disposal, Dryer, Humidifier, Gas Water Heater, Microwave, Range, Refrigerator, Stainless Steel Appliance(s), Washer
    • Laundry: In Basement, Gas Dryer Hookup, Lower Level, Laundry Room, Sink, Washer Hookup
    Features
    • Basement: Block,Finished,Full,Storage Space,Tile Shower
    • Number of fireplaces: 1
    • Fireplace features: Masonry, Gas, Insert, Living Room
    Interior area
    • Total structure area: 2,292
    • Total interior livable area: 2,292 sqft
    • Finished area above ground: 1,520
    • Finished area below ground: 580

    Property

    Parking
    • Total spaces: 2
    • Parking features: Detached Garage, Concrete, Electric, Garage Door Opener
    • Garage spaces: 2
    • Has uncovered spaces: Yes
    • Details: Garage Dimensions (22 x 18), Garage Door Width (16)
    Accessibility
    • Accessibility features: None
    Features
    • Levels: One and One Half
    • Stories: 1.5
    • Patio & porch: Patio
    • Fencing: Partial
    Lot
    • Size: 8,276 Square Feet
    • Dimensions: E60 x 152 x 45 x 155
    • Features: Near Public Transit, Tree Coverage - Medium
    Details
    • Foundation area: 960
    • Parcel number: 0502924220070
    • Zoning description: Residential-Single Family

    Construction

    Type & style
    • Home type: SingleFamily
    • Property subtype: Single Family
    Materials
    • Frame
    • Roof: Age Over 8 Years,Pitched
    Condition
    • New construction: No
    • Year built: 1949

    Utilities & green energy

    • Electric: Circuit Breakers, 100 Amp Service
    • Gas: Natural Gas
    • Sewer: City Sewer/Connected
    • Water: City Water/Connected
    • Utilities for property: Underground Utilities

    Community & HOA

    Community
    • Subdivision: Sanborn Terrace
    HOA
    • Has HOA: No
    Location
    • Region: Robbinsdale

    Financial & listing details

    • Price per square foot: $183/sqft
    • Tax assessed value: $377,000
    • Annual tax amount: $5,723
    • Date on market: 5/5/2026
    • Cumulative days on market: 10 days
    • Road surface type: Paved

    Price history

    DateEventPrice
    6/8/2026Sold$420,000+5%$183/sqft
    Source: NorthstarMLS as distributed by MLS GRID #7067732 Report a problem
    5/17/2026Pending sale$399,900$174/sqft
    Source: NorthstarMLS as distributed by MLS GRID #7067732 Report a problem
    5/7/2026Listed for sale$399,900+23%$174/sqft
    Source: NorthstarMLS as distributed by MLS GRID #7067732 Report a problem
    7/22/2021Sold$325,000+16.1%$142/sqft
    Source: NorthstarMLS as distributed by MLS GRID #5767508 Report a problem
    7/2/2021Pending sale$280,000$122/sqft
    Source: NorthstarMLS as distributed by MLS GRID #5767508 Report a problem
    6/22/2021Listing removed--
    Source: NorthstarMLS as distributed by MLS GRID #5767508 Report a problem
    6/21/2021Listed for sale$280,000+30.2%$122/sqft
    Source: NorthstarMLS as distributed by MLS GRID #5767508 Report a problem
    11/1/2016Sold$215,000+2.4%$94/sqft
    Source: NorthstarMLS as distributed by MLS GRID #4758580 Report a problem
    9/7/2016Listed for sale$209,900+120.9%$92/sqft
    Source: RE/MAX Results #4758580 Report a problem
    11/20/1996Sold$95,000$41/sqft
    Source: Public Record Report a problem

    Public tax history

    YearProperty taxesTax assessment
    2025$5,376 +5.3%$377,000 +1.4%
    2024$5,106 +12.5%$371,800 -0.5%
    2023$4,540 -1.3%$373,800 +10.9%
    2022$4,601 +9.5%$337,000 +4.7%
    2021$4,204 -3.2%$322,000 +10.3%
    2020$4,344 +3.3%$292,000 -3%
    2019$4,204 -3.2%$301,000 +10.3%
    2018$4,344 +27.6%$273,000 +46%
    2017$3,403 +24.7%$187,000 +1.6%
    2016$2,730 -4.2%$184,000 -5.6%
    2015$2,850 -5.7%$195,000 +16.1%
    2014$3,024 +8.8%$168,000 -4%
    2013$2,780 -0.9%$175,000 -4.4%
    2012$2,806 -2.6%$183,000 -4.2%
    2011$2,881 +5.2%$191,000 -4.5%
    2010$2,737 -1.2%$200,000 -5.2%
    2009$2,772 +14.5%$211,000 +7.8%
    2006$2,421 +14.5%$195,700 +15%
    2005$2,115 +6.1%$170,200 +15%
    2004$1,993 +12.7%$148,000 +12%
    2002$1,768 -50%$132,200
    2001$3,538 --
    Find assessor info on the county website

    Neighborhood: 55422

    Nearby schools

    GreatSchools rating
    Get a cash offer in 3 minutes
    Find out how much your home could sell for in as little as 3 minutes with a no-obligation cash offer.
    Estimated market value
    $419,600
    Get a cash offer in 3 minutes
    Find out how much your home could sell for in as little as 3 minutes with a no-obligation cash offer.
    Estimated market value
    $419,600