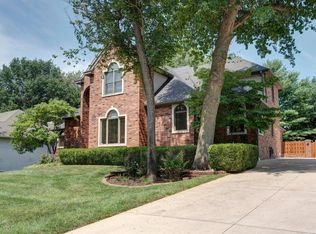
Welcome to this beautifully updated, spacious, and light-filled home in the highly sought-after Emerald Park neighborhood on Springfield's east side.Step into the impressive two-story foyer & immediately feel the warmth and thoughtful design of this inviting home. A formal dining room sits to your right, while the open staircase draws your eye upward. The bright, airy living room features soaring ceilings, plantation shutters, a newly rebuilt fireplace w/accent lighting, built-in bookshelves, & aTV wall with plant ledge.The recently renovated kitchen is a showstopper with all-new cabinets, island, countertops, double oven, gas cooktop, vent hood, dishwasher, disposal, backsplash, & lighting. You'll also find both a butler's pantry & a second pantry for added storage. Nearby, a hallway leads to the oversized garage--complete with cabinets, a workbench, and a wine room--as well as a half bath and a large laundry room.The primary suite features direct access to a screened-in porch, and a stunning remodeled bath with a sunken jetted tub, enlarged walk-in shower, dual-sink vanity with new cabinetry, & spacious walk-in closet. An additional main-floor bedroom with built-in bookcases makes an ideal guest room or home office.Upstairs offers two more bedrooms, large bathroom, walk-in storage closet, & a versatile bonus room with a bay window & wet bar, perfect for a second living area, playroom, or fifth bedroom.Recent upgrades and features include new flooring throughout the main living areas, fresh interior paint, upgraded lighting, a water filtration system, tankless water heater, added gas line for a grill, storm shelter, new landscaping/trees.Enjoy outdoor living at its best in the beautifully designed backyard with a privacy fence, screened-in porch, open patio, deck, and a gazebo with a fan, awning, and grill platform.Emerald Park residents enjoy a community pool, playground, and picturesque, walkable streets.
Closed
Zillow last checked:
Listing updated:
Bought with:
Team Serrano, 2001027701
Assist 2 Sell
Source: SOMOMLS as distributed by MLS GRID,MLS#: 60326418
Price history
| Date | Event | Price |
|---|---|---|
| 7/2/2026 | Sold | -- |
Source:  SOMOMLS as distributed by MLS GRID #60326418 Report a problem SOMOMLS as distributed by MLS GRID #60326418 Report a problem | ||
| 6/18/2026 | Pending sale | $599,900$145/sqft |
Source: SOMOMLS as distributed by MLS GRID #60326418 Report a problem | ||
| 6/15/2026 | Price change | $599,900+26.3%$145/sqft |
Source: SOMOMLS as distributed by MLS GRID #60326418 Report a problem | ||
| 8/25/2022 | Pending sale | $475,000$115/sqft |
Source: SOMOMLS as distributed by MLS GRID #60226143 Report a problem | ||
| 8/22/2022 | Listed for sale | $475,000+18.8%$115/sqft |
Source: SOMOMLS as distributed by MLS GRID #60226143 Report a problem | ||
| 6/19/2020 | Sold | -- |
Source: Agent Provided Report a problem | ||
| 5/24/2020 | Pending sale | $400,000$97/sqft |
Source: ReeceNichols - Springfield #60162078 Report a problem | ||
| 5/4/2020 | Price change | $400,000-2.4%$97/sqft |
Source: ReeceNichols - Springfield #60162078 Report a problem | ||
| 4/19/2020 | Listed for sale | $410,000+17.2%$99/sqft |
Source: ReeceNichols - Springfield #60162078 Report a problem | ||
| 10/21/2016 | Sold | -- |
Source: Agent Provided Report a problem | ||
| 9/16/2016 | Listed for sale | $349,900$85/sqft |
Source: Coldwell Banker - Vanguard #60062883 Report a problem | ||
Nearby homes
- $479,2004 bd2 ba2.9k sqft4283 E Misty Woods St, Springfield, MO 65809Off Market
- $374,2003 bd2 ba2.2k sqft4264 E Serenade St, Springfield, MO 65809Off Market
- $403,8003 bd2 ba2.4k sqft4248 E Serenade St, Springfield, MO 65809Off Market
- $602,1004 bd5 ba3.9k sqft4295 E Misty Woods St, Springfield, MO 65809Off Market
Sell for more on Zillow
Get a Zillow Showcase℠ listing at no additional cost and you could sell for .
$567,700
2% more
+$11,354
With Zillow Showcase(estimated)
$579,054
