Skip main navigation
Off market
  • $885,500

    4257 Flintlock Ln, Westlake Village, CA 91361

    3beds
    1,610sqft
    Townhouse
    Built in 1987
    20.44 Acres Lot
    $885,500 Zestimate®
    $550/sqft
    $4,954 Estimated rent

    Home value

    $885,500

    $841,000 - $939,000

    $4,954/mo

    Zestimate® history
    Loading
    Loading...

    Owner options

    List your home for rent

    $4,954/mo

    Rent Zestimate®

    Find your next renter with Zillow Rental Manager. Plus, with online applications, you can quickly screen prospective tenants – for free.

    Learn more

    $4,954/mo

    Rent Zestimate®

    Refinance and save

    $6,209/mo

    Est. payment

    Refinancing to a lower rate could help reduce your monthly payments and save thousands over the life of the loan.

    See today's rates

    $6,209/mo

    Est. payment

    Explore your selling options

    Work with a Zillow partner agent

    Leverage their expertise and Zillow's premium Showcase listings to get your home seen by more buyers.

    Get started

    List with your own agent

    Get your home in front of millions of buyers by listing it on Zillow.

    Learn how to do it

    Sell it yourself

    Take full control of how buyers see your home on Zillow by listing For Sale by Owner (FSBO).

    List your home

    What's special

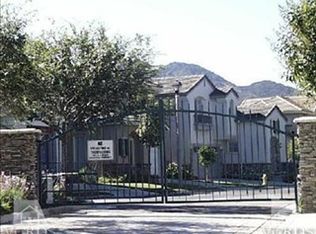
    This lovely Westlake Village townhome offers a prime location within 'The Westlake Colony', a gated community that's close to all that Westlake has to offer. Highlights of this impeccably maintained property begin with a beautifully remodeled kitchen which is open, airy and boasts stainless steel appliances, a recently added french door fridge, granite countertops, custom Alder cabinetry, gorgeous stone and tile backsplash and a large greenhouse window allowing ample natural light into the space. The open living and dining area features a gas/wood burning fireplace with stacked-stone hearth, custom Alder cabinetry with built-in shelving. Sliding glass doors lead to your private back patio for easy entertaining and relaxation, plus a convenient main floor powder room. Your private master suite occupies the second floor with tall, vaulted ceilings, large walk-in closet, sitting alcove and sliding glass door leading to your private balcony. The remodeled master bath and includes dual sinks, a spacious shower stall with custom, high-end glass enclosure and large separate soaking tub. A large greenhouse window allows abundant natural light in to this exceptional bathroom. All of this plus custom Alder cabinetry makes this spa-like space a wonderful part of this home that you'll enjoy every day. On the third floor there are two additional well-sized bedrooms, both with great closet space, high ceilings, natural light as well as a large full shared bathroom with skylight in the hallway. Additional features include a newer Trane HVAC system, closet organizers, dual pane windows throughout and a two car attached garage, insulated roll-up door. Seller is including newer washer and dryer, fridge and flat panel TVs. Award winning LVUSD schools, close to great dining, shopping and more (Stonehaus and Westlake Twin Theatre and Westlake Golf Course just 1.5 Mile away!), Westlake Lake, dog park, golf, hiking & biking trails are all super convenient to The Colony, which also features its own lighted tennis court, pool and spa. Seller requires lease-back until end of June. Sale is not contingent on sellers purchase of new home.

    This property is not currently displayed as for sale or rent on Zillow. This may be different from what's on other websites or public sources.

    Facts & features

    Interior

    Bedrooms & bathrooms
    • Bedrooms: 3
    • Bathrooms: 3
    • Full bathrooms: 2
    • 1/2 bathrooms: 1
    Heating
    • Other
    Cooling
    • Central
    Features
    • Built-Ins, Recessed Lighting, High Ceilings (9 Ft+), Storage Space, Turnkey
    • Fireplace features: Raised Hearth
    • Common walls with other units/homes: Yes
    Interior area
    • Total interior livable area: 1,610 sqft

    Property

    Parking
    • Total spaces: 2
    Features
    • Entry location: Ground Level - No Steps
    • Fencing: Vinyl Fence
    Lot
    • Size: 20.44 Acres
    Details
    • Parcel number: 2057002203

    Construction

    Type & style
    • Home type: Townhouse
    Condition
    • Updated/Remodeled
    • Year built: 1987

    Utilities & green energy

    • Sewer: Public Sewer

    Community & HOA

    HOA
    • Has HOA: Yes
    • Amenities included: Gated Community, Tennis Courts, Maintains Landscape
    • HOA fee: $475 monthly
    Location
    • Region: Westlake Village

    Financial & listing details

    • Price per square foot: $550/sqft
    • Tax assessed value: $849,705
    • Annual tax amount: $10,190

    Price history

    DateEventPrice
    5/21/2021Sold$785,000+3.4%$488/sqft
    Source: CSMAOR #221001844 Report a problem
    5/13/2021Pending sale$759,000$471/sqft
    Source: CSMAOR #221001844 Report a problem
    4/21/2021Contingent$759,000$471/sqft
    Source: CSMAOR #221001844 Report a problem
    4/12/2021Listed for sale$759,000+56.5%$471/sqft
    Source: CSMAOR #221001844 Report a problem
    5/9/2013Sold$485,000+153.3%$301/sqft
    Source: CSMAOR #13004813 Report a problem
    12/27/1996Sold$191,500$119/sqft
    Source: Public Record Report a problem

    Public tax history

    YearProperty taxesTax assessment
    2025$10,190 +6%$849,705 +2%
    2024$9,616 +1.8%$833,046 +2%
    2023$9,444 +3.2%$816,713 +2%
    2022$9,155 +0.2%$800,700 +45.1%
    2021$9,137 +41.2%$551,751 +1%
    2020$6,469 $546,094 +2%
    2019$6,469 +3.5%$535,387 +2%
    2018$6,250 $524,891 +2%
    2017$6,250 +2%$514,600 +2%
    2016$6,126 +3.4%$504,511 +1.5%
    2015$5,927 +3%$496,934 +2%
    2014$5,754 $487,201 +27.9%
    2012-- $381,062 +2%
    2011-- $373,591 +0.8%
    2010-- $370,800 -0.2%
    2009-- $371,682 +2%
    2008-- $364,395 +2%
    2007-- $357,251 +2%
    2006-- $350,247
    2005-- $350,247 +4%
    2004-- $336,649 +1.9%
    2003-- $330,480 +56.5%
    2002-- $211,124 +4%
    2000-- $202,927
    Find assessor info on the county website

    Neighborhood: 91361

    Nearby schools

    GreatSchools rating
    Schools provided by the listing agent
    • District: Las Virgenes School District

    Source: The MLS. This data may not be complete. We recommend contacting the local school district to confirm school assignments for this home.

    Get a cash offer in 3 minutes
    Find out how much your home could sell for in as little as 3 minutes with a no-obligation cash offer.
    Estimated market value
    $885,500
    Get a cash offer in 3 minutes
    Find out how much your home could sell for in as little as 3 minutes with a no-obligation cash offer.
    Estimated market value
    $885,500