Skip main navigation
Sold for $224,900
  • $224,900

    4257 Geranium St, Lake Wales, FL 33898

    3beds
    1,245sqft
    Single Family Residence
    Built in 2023
    5,000 Square Feet Lot
    $214,800 Zestimate®
    $181/sqft
    $1,874 Estimated rent

    Home value

    $214,800

    Estimated sales range

    Not available

    $1,874/mo

    Zestimate® history
    Loading
    Loading...

    Owner options

    List your home for rent

    $1,874/mo

    Rent Zestimate®

    Find your next renter with Zillow Rental Manager. Plus, with online applications, you can quickly screen prospective tenants – for free.

    Learn more

    $1,874/mo

    Rent Zestimate®

    Refinance and save

    $1,650/mo

    Est. payment

    Refinancing to a lower rate could help reduce your monthly payments and save thousands over the life of the loan.

    See today's rates

    $1,650/mo

    Est. payment

    Explore your selling options

    Work with a Zillow partner agent

    Leverage their expertise and Zillow's premium Showcase listings to get your home seen by more buyers.

    Get started

    List with your own agent

    Get your home in front of millions of buyers by listing it on Zillow.

    Learn how to do it

    Sell it yourself

    Take full control of how buyers see your home on Zillow by listing For Sale by Owner (FSBO).

    List your home

    What's special

    Granite countertopsTile bathroomsStainless steel appliances
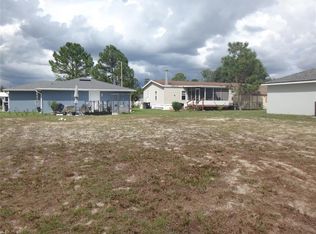
    The seller will consider a buyers request for concessions. Completed new construction single family home! This beautiful 3 bedroom, 2 bath new construction home is conveniently located in Nature's Edge Resort which is a 55+ community (only 1 member of the household is required to be 55 or older). This home has all stainless steel appliances, granite countertops, tile bathrooms, and luxury vinyl plank flooring. The Natures Edge Resort community features a large clubhouse with billiard tables, a gathering hall, a heated pool, grill, shuffleboard and a dog park. The HOA is owned by the community and affordably operated at only $60 a month. Cherry Pocket, Vinny's Smoke & Grill, and Jennings Resort are all about a mile away. Enjoy living in the country while only being a few miles from the city. Don't miss out on this great opportunity, come see this home today before it's gone!

    Zillow last checked:

    Listing updated:

    Listed by:

    Rich McIntee 407-388-5108,

    LANDCRAFT REALTY GROUP, LLC 727-643-2146

    Bought with:

    Francois Benitez-Irizarry, 3442505

    LPT REALTY, LLC

    Source: Stellar MLS,MLS#: S5109211MLS LogoOriginating MLS: Osceola

    Facts & features

    Interior

    Bedrooms & bathrooms
    • Bedrooms: 3
    • Bathrooms: 2
    • Full bathrooms: 2
    Primary bedroom
    • Description: Room4
    • Features: Ceiling Fan(s), En Suite Bathroom, Walk-In Closet(s)
    • Level: First
    • Area: 148.5 Square Feet
    • Dimensions: 11x13.5
    Bedroom 2
    • Description: Room6
    • Features: Ceiling Fan(s), Built-in Closet
    • Level: First
    • Area: 102.38 Square Feet
    • Dimensions: 9.75x10.5
    Bedroom 3
    • Description: Room7
    • Features: Ceiling Fan(s), Built-in Closet
    • Level: First
    • Area: 90.19 Square Feet
    • Dimensions: 9.75x9.25
    Primary bathroom
    • Description: Room5
    • Features: Exhaust Fan, Split Vanities, Tub With Shower
    • Level: First
    • Area: 64 Square Feet
    • Dimensions: 8x8
    Bathroom 2
    • Description: Room11
    • Features: Exhaust Fan, Single Vanity, Tub With Shower
    • Level: First
    • Area: 44 Square Feet
    • Dimensions: 8x5.5
    Balcony porch lanai
    • Description: Room10
    • Level: First
    • Area: 29.25 Square Feet
    • Dimensions: 6.5x4.5
    Balcony porch lanai
    • Description: Room8
    • Level: First
    • Area: 80 Square Feet
    • Dimensions: 10x8
    Dining room
    • Description: Room9
    • Level: First
    • Area: 77.5 Square Feet
    • Dimensions: 10x7.75
    Kitchen
    • Description: Room1
    • Features: Breakfast Bar, Granite Counters
    • Level: First
    • Area: 110 Square Feet
    • Dimensions: 11x10
    Laundry
    • Description: Room3
    • Level: First
    • Area: 30 Square Feet
    • Dimensions: 5x6
    Living room
    • Description: Room2
    • Features: Ceiling Fan(s)
    • Level: First
    • Area: 337.75 Square Feet
    • Dimensions: 19.3x17.5
    Heating
    • Central, Electric
    Cooling
    • Central Air
    Appliances
    • Included: Dishwasher, Disposal, Electric Water Heater, Freezer, Microwave, Refrigerator, Solar Hot Water Rented
    • Laundry: Electric Dryer Hookup, Inside, Laundry Room, Washer Hookup
    Features
    • Ceiling Fan(s), Eating Space In Kitchen, Kitchen/Family Room Combo, Living Room/Dining Room Combo, Open Floorplan, Primary Bedroom Main Floor, Solid Wood Cabinets, Stone Counters, Thermostat, Walk-In Closet(s)
    • Flooring: Carpet, Luxury Vinyl, Tile
    • Windows: Blinds, Window Treatments
    • Has fireplace: No
    Interior area
    • Total structure area: 1,517
    • Total interior livable area: 1,245 sqft

    Property

    Parking
    • Total spaces: 1
    • Parking features: Driveway, Garage Door Opener, Ground Level, Off Street
    • Attached garage spaces: 1
    • Has uncovered spaces: Yes
    Features
    • Levels: One
    • Stories: 1
    • Patio & porch: Front Porch, Patio, Rear Porch
    • Exterior features: Private Mailbox
    Lot
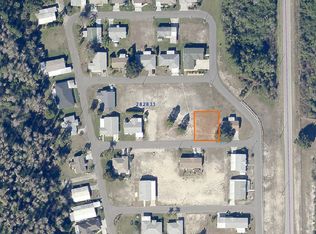
    • Size: 5,000 Square Feet
    • Dimensions: 62.5' x 80'
    • Features: In County, Landscaped, Level, Above Flood Plain
    • Residential vegetation: Trees/Landscaped
    Details
    • Parcel number: 282833936200001710
    • Zoning: R-1
    • Special conditions: None

    Construction

    Type & style
    • Home type: SingleFamily
    • Architectural style: Florida
    • Property subtype: Single Family Residence
    Materials
    • Block, Stucco
    • Foundation: Slab
    • Roof: Shingle
    Condition
    • Completed
    • New construction: Yes
    • Year built: 2023

    Utilities & green energy

    • Sewer: Public Sewer
    • Water: Public
    • Utilities for property: BB/HS Internet Available, Electricity Connected, Public, Sewer Connected, Street Lights, Water Connected

    Community & HOA

    Community
    • Features: Buyer Approval Required, Clubhouse, Deed Restrictions, Dog Park, Golf Carts OK, Pool
    • Security: Smoke Detector(s)
    • Pet fee: $0 monthly
    • Senior community: Yes
    • Subdivision: NATURES EDGE RESORT
    HOA
    • Has HOA: Yes
    • Amenities included: Clubhouse, Fence Restrictions, Pool, Recreation Facilities, Shuffleboard Court
    • Services included: Common Area Taxes, Community Pool, Maintenance Grounds, Pool Maintenance, Private Road, Recreational Facilities
    • HOA fee: $60 monthly
    • HOA name: Starr Hay
    • HOA phone: 863-651-6573
    Location
    • Region: Lake Wales

    Financial & listing details

    • Price per square foot: $181/sqft
    • Tax assessed value: $174,946
    • Annual tax amount: $116
    • Date on market: 7/25/2024
    • Cumulative days on market: 251 days
    • Listing terms: Cash,Conventional,FHA,VA Loan
    • Ownership: Fee Simple
    • Total actual rent: 0
    • Electric utility on property: Yes
    • Road surface type: Paved, Asphalt

    Price history

    DateEventPrice
    4/30/2025Sold$224,900$181/sqft
    Source: Stellar MLS #S5109211 Report a problem
    4/4/2025Pending sale$224,900$181/sqft
    Source: Stellar MLS #S5109211 Report a problem
    1/28/2025Price change$224,900-2.2%$181/sqft
    Source: Stellar MLS #S5109211 Report a problem
    11/21/2024Price change$229,900-2.1%$185/sqft
    Source: Stellar MLS #S5109211 Report a problem
    9/12/2024Price change$234,900-2.1%$189/sqft
    Source: Stellar MLS #S5109211 Report a problem
    7/25/2024Listed for sale$239,900+2565.6%$193/sqft
    Source: Stellar MLS #S5109211 Report a problem
    6/7/2022Sold$9,000+401.4%$7/sqft
    Source: Public Record Report a problem
    1/17/2014Sold$1,795$1/sqft
    Source: Public Record Report a problem

    Public tax history

    YearProperty taxesTax assessment
    2025$2,270 +1%$174,946 +1.1%
    2024$2,247 +2037.4%$173,120 +2064%
    2023$105 +38.4%$8,000 +46.9%
    2022$76 +5.8%$5,445 +10%
    2021$72 +14.2%$4,950 +10%
    2020$63 -2.9%$4,500
    2019$65 -12%$4,500 -15.1%
    2018$74 -7.6%$5,300 +26.8%
    2017$80 +41.7%$4,180 +10%
    2016$56 +3%$3,800 +5.6%
    2015$55 +1.4%$3,600 +9.1%
    2014$54 +15.5%$3,300 +10%
    2013$47 +1%$3,000
    2012$46 -73%$3,000 -72.7%
    2011$171 -5.3%$11,000 -3.5%
    2010$181 -20.6%$11,400 -15.6%
    2009$228 -12.1%$13,500 -18.2%
    2008$259 $16,500
    2007-- --
    2006$264 --
    2005-- --
    2004$192 --
    2003$192 -2.4%$11,510
    2002$196 $11,510
    2001$196 $11,510
    Find assessor info on the county website

    Neighborhood: 33898

    Nearby schools

    GreatSchools rating
    Get a cash offer in 3 minutes
    Find out how much your home could sell for in as little as 3 minutes with a no-obligation cash offer.
    Estimated market value
    $214,800
    Get a cash offer in 3 minutes
    Find out how much your home could sell for in as little as 3 minutes with a no-obligation cash offer.
    Estimated market value
    $214,800