Skip main navigation
Sold
  • $315,000

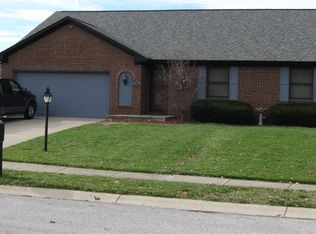
    4257 Locust Ln, Brownsburg, IN 46112

    3beds
    1,571sqft
    Residential, Single Family Residence
    Built in 1988
    0.35 Acres Lot
    $322,800 Zestimate®
    $201/sqft
    $2,023 Estimated rent

    Home value

    $322,800

    Estimated sales range

    Not available

    $2,023/mo

    Zestimate® history
    Loading
    Loading...

    Owner options

    List your home for rent

    $2,023/mo

    Rent Zestimate®

    Find your next renter with Zillow Rental Manager. Plus, with online applications, you can quickly screen prospective tenants – for free.

    Learn more

    $2,023/mo

    Rent Zestimate®

    Refinance and save

    $1,904/mo

    Est. payment

    Refinancing to a lower rate could help reduce your monthly payments and save thousands over the life of the loan.

    See today's rates

    $1,904/mo

    Est. payment

    Explore your selling options

    Work with a Zillow partner agent

    Leverage their expertise and Zillow's premium Showcase listings to get your home seen by more buyers.

    Get started

    List with your own agent

    Get your home in front of millions of buyers by listing it on Zillow.

    Learn how to do it

    Sell it yourself

    Take full control of how buyers see your home on Zillow by listing For Sale by Owner (FSBO).

    List your home

    What's special

    Garden spaceFire pitCovered deckPrivate hot tubPlay setAmple space for relaxationFully fenced backyard
    Welcome to this charming two-story home that offers both comfort and elegance. Featuring three bedrooms, this residence is perfect for families seeking a blend of modern conveniences and serene outdoor spaces. The open floor plan allows for a seamless flow between the living room, dining area, and kitchen, perfect for both daily living and entertaining guests. The three bedrooms provide ample space for relaxation and personalization. Enjoy ultimate privacy and security in your fully fenced backyard, ideal for both children and pets to play safely. This backyard is designed with families in mind, featuring a play set that will entertain children for hours. Unwind in your own private hot tub, perfect for relaxation after a long day. Gather around the fire pit for cozy evenings with friends and family. Green thumbs will appreciate the garden space, ready for your favorite plants and flowers. The covered deck offers a perfect spot for outdoor dining, entertaining, or simply relaxing while enjoying the view of your beautiful yard. The 394 square foot outbuilding is equipped with electricity, making it perfect for a workshop, studio, or extra storage space. Don't miss the opportunity to make this delightful and well-equipped home yours.

    Zillow last checked:

    Listing updated:

    Listing Provided by:

    Jeanette Hammel 317-409-9280,

    Carpenter, REALTORS®,

    Douglas Hammel 317-903-4567,

    Carpenter, REALTORS®

    Bought with:

    Derrin Phoenix

    Carpenter, REALTORS®

    Source: MIBOR as distributed by MLS GRID,MLS#: 22035371MLS Logo

    Facts & features

    Interior

    Bedrooms & bathrooms
    • Bedrooms: 3
    • Bathrooms: 3
    • Full bathrooms: 2
    • 1/2 bathrooms: 1
    • Main level bathrooms: 1
    Primary bedroom
    • Features: Carpet
    • Level: Upper
    • Area: 169 Square Feet
    • Dimensions: 13x13
    Bedroom 2
    • Features: Carpet
    • Level: Upper
    • Area: 126 Square Feet
    • Dimensions: 14x9
    Bedroom 3
    • Features: Engineered Hardwood
    • Level: Upper
    • Area: 90 Square Feet
    • Dimensions: 10x9
    Dining room
    • Features: Carpet
    • Level: Main
    • Area: 121 Square Feet
    • Dimensions: 11x11
    Family room
    • Features: Carpet
    • Level: Main
    • Area: 182 Square Feet
    • Dimensions: 14x13
    Kitchen
    • Features: Tile-Ceramic
    • Level: Main
    • Area: 110 Square Feet
    • Dimensions: 11x10
    Living room
    • Features: Carpet
    • Level: Main
    • Area: 306 Square Feet
    • Dimensions: 18x17
    Heating
    • Natural Gas
    Appliances
    • Included: Dishwasher, Dryer, Disposal, Gas Water Heater, Microwave, Electric Oven, Range Hood, Refrigerator, Washer, Water Heater
    • Laundry: Laundry Closet
    Features
    • Vaulted Ceiling(s), High Speed Internet, Walk-In Closet(s)
    • Has basement: No
    • Number of fireplaces: 1
    • Fireplace features: Wood Burning
    Interior area
    • Total structure area: 1,571
    • Total interior livable area: 1,571 sqft

    Property

    Parking
    • Total spaces: 2
    • Parking features: Attached, Concrete
    • Attached garage spaces: 2
    Features
    • Levels: Two
    • Stories: 2
    • Patio & porch: Covered, Deck, Porch
    • Exterior features: Playground
    • Has spa: Yes
    • Spa features: Above Ground
    Lot
    • Size: 0.35 Acres
    • Features: Not In Subdivision, Mature Trees
    Details
    • Additional structures: Outbuilding
    • Parcel number: 320715447009000016
    • Horse amenities: None

    Construction

    Type & style
    • Home type: SingleFamily
    • Architectural style: Traditional
    • Property subtype: Residential, Single Family Residence
    Materials
    • Vinyl With Brick
    • Foundation: Slab
    Condition
    • New construction: No
    • Year built: 1988

    Utilities & green energy

    • Water: Municipal/City
    • Utilities for property: Electricity Connected, Sewer Connected, Water Connected

    Community & neighborhood

    Location
    • Region: Brownsburg
    • Subdivision: Willow Springs

    Price history

    DateEventPrice
    5/30/2025Sold$315,000$201/sqft
    Source: MIBOR as distributed by MLS GRID #22035371 Report a problem
    5/1/2025Pending sale$315,000$201/sqft
    Source: MIBOR as distributed by MLS GRID #22035371 Report a problem
    4/29/2025Listed for sale$315,000$201/sqft
    Source: MIBOR as distributed by MLS GRID #22035371 Report a problem

    Public tax history

    YearProperty taxesTax assessment
    2025$2,558 +5.5%$261,000 +2%
    2024$2,424 +12.3%$255,800 +9.8%
    2023$2,159 +15.1%$233,000 +8.7%
    2022$1,875 +3.1%$214,400 +14.7%
    2021$1,819 +1.4%$186,900 +3.4%
    2020$1,795 +5.2%$180,800 +6.4%
    2019$1,706 +5.2%$170,000 +5.3%
    2018$1,621 +3.2%$161,500 +5.3%
    2017$1,572 -0.5%$153,300 +3.7%
    2016$1,580 +12.3%$147,800 +7.8%
    2014$1,407 -2.6%$137,100 -2.4%
    2013$1,445 +2.8%$140,500 +1.3%
    2011$1,405 $138,700
    2010$1,405 +0.1%$138,700
    2009$1,403 -10.9%$138,700 +6.8%
    2007$1,575 -32%$129,860 -5.8%
    2006$2,316 $137,800 +19.6%
    2005-- $115,200

    Find assessor info on the county website

    Neighborhood: 46112

    Nearby schools

    GreatSchools rating
    Schools provided by the listing agent
    • Elementary: Delaware Trail Elementary School
    • Middle: Brownsburg East Middle School
    • High: Brownsburg High School

    Source: MIBOR as distributed by MLS GRID. This data may not be complete. We recommend contacting the local school district to confirm school assignments for this home.

    Get a cash offer in 3 minutes
    Find out how much your home could sell for in as little as 3 minutes with a no-obligation cash offer.
    Estimated market value
    $322,800
    Get a cash offer in 3 minutes
    Find out how much your home could sell for in as little as 3 minutes with a no-obligation cash offer.
    Estimated market value
    $322,800