Proudly offered for the first time in over 40 years, this beautifully cared-for home exudes warmth, character, and quality throughout. Featuring four spacious bedrooms, each with gleaming hardwood floors and generous closet space, this property offers comfort and functionality for the whole family.
The inviting living room is the heart of the home, showcasing rich natural woodwork, a classic wood-burning fireplace, and a large picture window that fills the space with natural light and provides peaceful views of the partially wooded backyard—a perfect setting for morning coffee or relaxing evenings.
The kitchen maintains its original charm and flows effortlessly into a bright dining area, ideal for family meals or entertaining guests. A convenient half bath is located on the main floor, with a full bath upstairs serving the sleeping quarters.
Downstairs, you’ll find a large partially finished basement offering a versatile family or recreation room, plus an additional workshop area—perfect for hobbies, storage, or future expansion.
Set on a beautiful lot with mature trees and a private backyard, this property blends nature, nostalgia, and opportunity. With only one owner since construction, this home has been lovingly maintained and is ready for its next chapter.
Whether you’re drawn to its original craftsmanship, peaceful setting, or spacious layout, this home is a rare find that offers both charm and potential.
Closed
$272,000
4257 Overlook Dr, Jamesville, NY 13078
4beds
1,872sqft
Single Family Residence
Built in 1960
0.42 Acres Lot
$279,600 Zestimate®
$145/sqft
$2,694 Estimated rent
Home value
$279,600
$260,000 - $302,000
$2,694/mo
Zestimate® history
Owner options
List your home for rent
$2,694/mo
Rent Zestimate®
Find your next renter with Zillow Rental Manager. Plus, with online applications, you can quickly screen prospective tenants – for free.
$2,694/mo
Rent Zestimate®
Refinance and save
$1,959/mo
Est. payment
Refinancing to a lower rate could help reduce your monthly payments and save thousands over the life of the loan.
$1,959/mo
Est. payment
Explore your selling options
Work with a Zillow partner agent
Leverage their expertise and Zillow's premium Showcase listings to get your home seen by more buyers.
Get startedList with your own agent
Get your home in front of millions of buyers by listing it on Zillow.
Learn how to do itSell it yourself
Take full control of how buyers see your home on Zillow by listing For Sale by Owner (FSBO).
List your homeWhat's special
Private backyardOriginal charmPartially wooded backyardGenerous closet spaceWood-burning fireplaceRich natural woodworkBright dining area
Zillow last checked:
Listing updated:
Listed by:
MaryAnn Young 315-651-6011,
The Young Agency
Bought with:
Amy Haskins, 10401269052
eXp Realty
Source: NYSAMLSs,MLS#: R1644947 Originating MLS: Rochester
Originating MLS: RochesterFacts & features
Interior
Bedrooms & bathrooms
- Bedrooms: 4
- Bathrooms: 2
- Full bathrooms: 1
- 1/2 bathrooms: 1
- Main level bathrooms: 1
Heating
- Oil, Hot Water
Appliances
- Included: Built-In Range, Built-In Oven, Dishwasher, Electric Water Heater, Refrigerator
- Laundry: In Basement
Features
- Breakfast Bar, Separate/Formal Dining Room, Entrance Foyer, Eat-in Kitchen, Separate/Formal Living Room, Pantry, Natural Woodwork, Workshop
- Flooring: Carpet, Hardwood, Varies, Vinyl
- Basement: Full,Partially Finished
- Number of fireplaces: 2
Interior area
- Total structure area: 1,872
- Total interior livable area: 1,872 sqft
Property
Parking
- Total spaces: 2
- Parking features: Attached, Electricity, Garage, Other
- Attached garage spaces: 2
Features
- Levels: Two
- Stories: 2
- Patio & porch: Deck
- Exterior features: Blacktop Driveway, Deck
Lot
- Size: 0.42 Acres
- Dimensions: 94 x 194
- Features: Rectangular, Rectangular Lot, Residential Lot
Details
- Parcel number: 31420004000000020060010000
- Special conditions: Standard
Construction
Type & style
- Home type: SingleFamily
- Architectural style: Colonial,Two Story
- Property subtype: Single Family Residence
Materials
- Stone, Vinyl Siding
- Foundation: Block
- Roof: Asphalt,Shingle
Condition
- Resale
- Year built: 1960
Utilities & green energy
- Electric: Circuit Breakers
- Sewer: Septic Tank
- Water: Connected, Public
- Utilities for property: High Speed Internet Available, Water Connected
Community & HOA
Community
- Subdivision: Desilva Heights Pt 2
Location
- Region: Jamesville
Financial & listing details
- Price per square foot: $145/sqft
- Tax assessed value: $169,200
- Annual tax amount: $5,497
- Date on market: 10/17/2025
- Cumulative days on market: 1 day
- Listing terms: Cash,Conventional,FHA,USDA Loan,VA Loan
Price history
| Date | Event | Price |
|---|---|---|
| 1/9/2026 | Sold | $272,000-2.8%$145/sqft |
Source:  NYSAMLSs #R1644947 Report a problem NYSAMLSs #R1644947 Report a problem | ||
| 10/30/2025 | Pending sale | $279,900$150/sqft |
Source: NYSAMLSs #R1644947 Report a problem | ||
| 10/23/2025 | Contingent | $279,900$150/sqft |
Source: NYSAMLSs #R1644947 Report a problem | ||
| 10/17/2025 | Listed for sale | $279,900+64.7%$150/sqft |
Source: NYSAMLSs #R1644947 Report a problem | ||
| 8/6/2004 | Sold | $169,900$91/sqft |
Source: Agent Provided Report a problem | ||
Public tax history
| Year | Property taxes | Tax assessment |
|---|---|---|
| 2025 | -- | $169,200 |
| 2024 | -- | $169,200 |
| 2023 | -- | $169,200 |
| 2022 | -- | $169,200 |
| 2021 | -- | $169,200 |
| 2020 | -- | $169,200 |
| 2019 | -- | $169,200 |
| 2018 | -- | $169,200 |
| 2017 | $4,579 +128.3% | $169,200 |
| 2016 | $2,006 | $169,200 |
| 2015 | -- | $169,200 |
| 2014 | -- | $169,200 |
| 2013 | -- | $169,200 |
| 2012 | -- | $169,200 |
| 2011 | -- | $169,200 |
| 2010 | -- | $169,200 |
| 2009 | -- | $169,200 |
| 2008 | -- | $169,200 +5.9% |
| 2007 | -- | $159,700 |
| 2006 | -- | $159,700 +4% |
| 2005 | -- | $153,600 +4% |
| 2004 | -- | $147,700 +22.9% |
| 2003 | -- | $120,200 |
| 2002 | -- | $120,200 |
| 2001 | -- | $120,200 |
| 2000 | -- | $120,200 |
Find assessor info on the county website
Neighborhood: 13078
Nearby homes
- $237,0003 bd1 ba1.4k sqft4253 Overlook Dr, Jamesville, NY 13078Off Market
- $439,6004 bd2 ba2.4k sqft4261 Overlook Dr, Jamesville, NY 13078Off Market
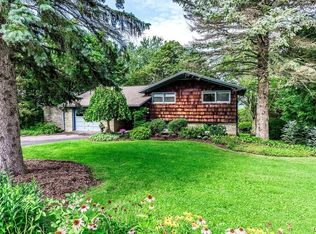
- $300,0003 bd3 ba1.9k sqft4249 Overlook Dr, Jamesville, NY 13078Off Market
- $17,021-- bd-- ba-- sqft4251 Overlook Dr, Jamesville, NY 13078Off Market
- $401,9004 bd2 ba2.2k sqft4256 Overlook Dr, Jamesville, NY 13078Off Market
- $8,511-- bd-- ba-- sqft4260 Overlook Dr, Jamesville, NY 13078Off Market
- $252,4002 bd1 ba1.3k sqft4252 Overlook Dr, Jamesville, NY 13078Off Market
- $486,5001 bd1 ba1k sqft4305 Lafayette Rd, Jamesville, NY 13078Off Market
Nearby schools
GreatSchools rating
- 3/10Onondaga Nation SchoolGrades: PK-8Distance: 3.1 mi
- 6/10La Fayette Junior Senior High SchoolGrades: 7-12Distance: 3.7 mi
- 5/10C Grant Grimshaw SchoolGrades: PK-6Distance: 5.8 mi
Schools provided by the listing agent
- Elementary: C Grant Grimshaw
- High: LaFayette Junior-Senior High
- District: LaFayette
Source: NYSAMLSs. This data may not be complete. We recommend contacting the local school district to confirm school assignments for this home.
Sell for more on Zillow
Get a Zillow Showcase℠ listing at no additional cost and you could sell for .
$279,600
2% more
+$5,592
With Zillow Showcase(estimated)
$285,192
- New York
- Onondaga County
- Jamesville
- 13078
- 4257 Overlook Dr
Nearby cities
Nearby zip codes
Other Jamesville Topics
