Skip main navigation
Sold for $457,500
  • $457,500

    4257 Quartzite Pl, Colorado Springs, CO 80938

    3beds
    2,160sqft
    Townhouse
    Built in 2018
    3,216 Square Feet Lot
    $425,300 Zestimate®
    $212/sqft
    $2,503 Estimated rent

    Home value

    $425,300

    $404,000 - $447,000

    $2,503/mo

    Zestimate® history
    Loading
    Loading...

    Owner options

    List your home for rent

    $2,503/mo

    Rent Zestimate®

    Find your next renter with Zillow Rental Manager. Plus, with online applications, you can quickly screen prospective tenants – for free.

    Learn more

    $2,503/mo

    Rent Zestimate®

    Refinance and save

    $2,835/mo

    Est. payment

    Refinancing to a lower rate could help reduce your monthly payments and save thousands over the life of the loan.

    See today's rates

    $2,835/mo

    Est. payment

    Explore your selling options

    Work with a Zillow partner agent

    Leverage their expertise and Zillow's premium Showcase listings to get your home seen by more buyers.

    Get started

    List with your own agent

    Get your home in front of millions of buyers by listing it on Zillow.

    Learn how to do it

    Sell it yourself

    Take full control of how buyers see your home on Zillow by listing For Sale by Owner (FSBO).

    List your home

    What's special

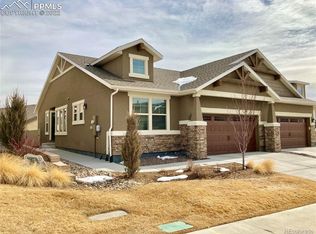
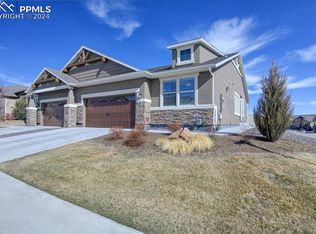
    Welcome to this beautiful 3 bedroom, 3 bath ranch patio home in The Enclaves at Mountain Vista! As you enter the home, you are welcomed by gorgeous Shaw VersiLock flooring. The Great Room is inviting and cozy with a stone surround fireplace with blower, recessed lighting, abundant windows for natural light and spacious eating and living area. The dream kitchen with a gas stove, large granite peninsula style island and counter tops, and walnut stained cabinets and a spacious pantry. The kitchen opens to a delightful outdoor living space to enjoy glowing sunrises and shady evenings. You step out onto a patio paired with a Trex deck and pergola with pulldown shades for added privacy. The outdoor cooking enthusiast will love the plumbed gas valve for your grill or fire pit! The peaceful primary suite features double sinks, granite countertops, a walk-in shower and a large closet. The professionally finished basement with a wet bar has space for relaxing, entertaining and play. Two more bedrooms, a full bathroom with granite counter tops and storage area round out this wonderful home. The two-car garage has been thoughtfully finished with coated flooring, drywall and paint plus cabinets and overhead storage, perfect for keeping your vehicles safe from the elements. The HOA covers all front yard landscaping and exterior maintenance including the roof and stucco as well as snow removal from the driveway, road and sidewalks for those big Colorado snow storms allowing for a lock and leave lifestyle and saving on insurance costs. In addition to backing to a lovely park, enjoy the trails, park with playground, exercise stations and a basketball court. Fantastic location close to restaurants, shopping and Peterson AFB. Don’t miss the wonderful home in an amazing community!

    Zillow last checked:

    Listing updated:

    Listed by:

    Leisha White 303-875-6870,

    Redfin Corporation

    Bought with:

    James Lee ABR

    Ashford Realty Group, LLC

    Source: elevateMLS,MLS#: 3708710MLS Logo

    Facts & features

    Interior

    Bedrooms & bathrooms
    • Bedrooms: 3
    • Bathrooms: 3
    • Full bathrooms: 1
    • 3/4 bathrooms: 1
    • 1/2 bathrooms: 1
    Basement
    • Area: 1080
    Heating
    • Forced Air, Natural Gas
    Cooling
    • Central Air
    Appliances
    • Included: Dishwasher, Disposal, Microwave, Refrigerator, Self Cleaning Oven, Humidifier
    • Laundry: Electric Hook-up
    Features
    • Vaulted Ceiling(s), High Speed Internet, Pantry, Wet Bar
    • Flooring: Carpet, Tile, Wood Laminate
    • Basement: Full,Partially Finished
    • Number of fireplaces: 1
    • Fireplace features: Gas, One
    • Common walls with other units/homes: End Unit
    Interior area
    • Total structure area: 2,160
    • Total interior livable area: 2,160 sqft
    • Finished area above ground: 1,080
    • Finished area below ground: 1,080

    Property

    Parking
    • Total spaces: 2
    • Parking features: Attached, Paved Driveway
    • Attached garage spaces: 2
    Features
    • Entry location: Ground Floor
    • Fencing: Back Yard
    Lot
    • Size: 3,216 Square Feet
    • Features: Level, Near Park, Near Shopping Center, HOA Required $, Landscaped
    Details
    • Parcel number: 5328201114

    Construction

    Type & style
    • Home type: Townhouse
    • Architectural style: Ranch
    • Property subtype: Townhouse
    • Attached to another structure: Yes
    Materials
    • Stone, Stucco
    • Roof: Composite Shingle
    Condition
    • Existing Home
    • New construction: No
    • Year built: 2018
    Details
    • Builder model: Hawthorne
    • Builder name: Challenger Home

    Utilities & green energy

    • Water: Municipal
    • Utilities for property: Natural Gas Connected, Phone Available

    Community & HOA

    Community
    • Features: Parks or Open Space
    HOA
    • Services included: Common Utilities, Covenant Enforcement, Insurance, Lawn, Maintenance, Snow Removal
    • HOA fee: $200 monthly
    Location
    • Region: Colorado Springs

    Financial & listing details

    • Price per square foot: $212/sqft
    • Tax assessed value: $450,988
    • Annual tax amount: $2,311
    • Date on market: 8/15/2023
    • Listing terms: Cash,Conventional,FHA,VA Loan

    Price history

    DateEventPrice
    9/21/2023Listing removed--
    Source: Zillow Rentals Report a problem
    9/19/2023Listed for rent$2,400$1/sqft
    Source: Zillow Rentals Report a problem
    9/19/2023Listing removed--
    Source: Zillow Rentals Report a problem
    9/12/2023Listed for rent$2,400$1/sqft
    Source: Zillow Rentals Report a problem
    8/14/2023Sold$457,500-1.6%$212/sqft
    Source: elevateMLS #3708710 Report a problem
    7/13/2023Listed for sale$465,000+46.2%$215/sqft
    Source: elevateMLS #3708710 Report a problem
    6/4/2019Sold$318,000$147/sqft
    Source: Public Record Report a problem

    Public tax history

    YearProperty taxesTax assessment
    2024$2,542 +10%$30,220
    2023$2,311 -3.5%$30,220 +29.3%
    2022$2,396 $23,380 -2.8%
    2021-- $24,050 +120.6%
    2020$2,264 +279.1%$10,900 +82%
    2019$597 $5,990 +1965.5%
    2018-- $290
    Find assessor info on the county website

    Neighborhood: Falcon

    Nearby schools

    GreatSchools rating
    Schools provided by the listing agent
    • Elementary: Springs Ranch
    • Middle: Horizon
    • High: Sand Creek
    • District: Falcon-49

    Source: elevateMLS. This data may not be complete. We recommend contacting the local school district to confirm school assignments for this home.

    Get pre-qualified for a loan
    At Zillow Home Loans, we can pre-qualify you in as little as 5 minutes with no impact to your credit score.

    An equal housing lender. NMLS #10287.

    Sell for more on Zillow
    Get a Zillow Showcase℠ listing at no additional cost and you could sell for .
    $425,300
    2% more
    +$8,506
    With Zillow Showcase(estimated)
    $433,806