Charming Three-Bedroom Brick Veneer Home. Perfect for Comfortable Living and Convenience. Nestled in a prime location, this recently updated three-bedroom, two-bath home boasts a brick veneer with vinyl siding exterior that exudes both durability and appeal. As you step inside, you'll be delighted by the recent updates to the kitchen, complete with new gas range, dishwasher, butcher block counter tops, and new vinyl plank flooring that extends out to nice size dining area with built in buffet serving area. The living room is spacious, and offers an abundance of built-in bookshelves, perfect for avid readers and collectors. On chilly evenings, you can cozy up by the wood-burning fireplace, equipped with a gas starter for added convenience. Enjoy your morning coffee in the breakfast area, which also includes built-in bookshelves for additional storage. The utility room is designed for practicality, with washer and dryer hookups and a gas line for a gas dryer. The 3 bedrooms are very nice sized with fresh paint. Ceiling fans in each bedroom and the living room ensure comfort throughout the year. Ample closet space compliments the bedrooms. Outside, the carport situated between the house and the single-car garage provides sheltered parking. The covered back patio invites you to relax and entertain, while the backyard offers privacy with its combination of wood fencing on the east and south sides and a six-foot chain-link fence on the west side. The roof has been recently replaced. This home is ideally located for convenience, with easy access to shopping, churches, restaurants, Dyess Air Force Base, and quick connectivity to I-20. Don't miss the opportunity to make this wonderful home your own, where comfort and convenience converge in a delightful setting.Make your appointment today to see this wonderful home that is affordably priced!
Sold
Price Unknown
4257 S 6th St, Abilene, TX 79605
3beds
1,570sqft
Single Family Residence
Built in 1955
9,975 Square Feet Lot
$210,300 Zestimate®
$--/sqft
$2,250 Estimated rent
Home value
$210,300
$193,000 - $227,000
$2,250/mo
Zestimate® history
Owner options
List your home for rent
$2,250/mo
Rent Zestimate®
Find your next renter with Zillow Rental Manager. Plus, with online applications, you can quickly screen prospective tenants – for free.
$2,250/mo
Rent Zestimate®
Refinance and save
Refinancing to a lower rate could help reduce your monthly payments and save thousands over the life of the loan.
Explore your selling options
Work with a Zillow partner agent
Leverage their expertise and Zillow's premium Showcase listings to get your home seen by more buyers.
Get startedList with your own agent
Get your home in front of millions of buyers by listing it on Zillow.
Learn how to do itSell it yourself
Take full control of how buyers see your home on Zillow by listing For Sale by Owner (FSBO).
List your homeWhat's special
Wood-burning fireplaceGas starterNew vinyl plank flooringButcher block counter topsCeiling fansBuilt-in bookshelvesCovered back patio
Zillow last checked:
Listing updated:
Listed by:
Tammy Kister 0467463 325-307-5697,
Absolute Real Estate Mgt. 325-307-5697,
Terri Scott 0736297 325-669-6264,
Absolute Real Estate Mgt.
Bought with:
Matthew Armstrong
KW SYNERGY*
Source: NTREIS,MLS#: 20879056
Facts & features
Interior
Bedrooms & bathrooms
- Bedrooms: 3
- Bathrooms: 2
- Full bathrooms: 2
Primary bedroom
- Level: First
- Dimensions: 0 x 0
Living room
- Level: First
- Dimensions: 0 x 0
Heating
- Central
Cooling
- Central Air
Appliances
- Included: Dishwasher, Gas Range, Microwave
- Laundry: Washer Hookup, Gas Dryer Hookup
Features
- Other
- Flooring: Carpet, Luxury Vinyl Plank
- Has basement: No
- Number of fireplaces: 1
- Fireplace features: Living Room, Wood Burning
Interior area
- Total interior livable area: 1,570 sqft
Property
Parking
- Total spaces: 2
- Parking features: Driveway
- Attached garage spaces: 1
- Carport spaces: 1
- Covered spaces: 2
- Has uncovered spaces: Yes
Features
- Levels: One
- Stories: 1
- Patio & porch: Patio, Covered
- Pool features: None
Lot
- Size: 9,975 Square Feet
Details
- Parcel number: 24794
Construction
Type & style
- Home type: SingleFamily
- Architectural style: Detached
- Property subtype: Single Family Residence
Materials
- Foundation: Slab
Condition
- Year built: 1955
Utilities & green energy
- Sewer: Public Sewer
- Utilities for property: Sewer Available
Community & HOA
Community
- Subdivision: Elmwood West
HOA
- Has HOA: No
Location
- Region: Abilene
Financial & listing details
- Tax assessed value: $66,380
- Annual tax amount: $2,945
- Date on market: 3/24/2025
- Cumulative days on market: 17 days
- Listing terms: Cash,Conventional,FHA,VA Loan
Price history
| Date | Event | Price |
|---|---|---|
| 5/9/2025 | Sold | -- |
Source: NTREIS #20879056 Report a problem | ||
| 5/5/2025 | Pending sale | $189,000$120/sqft |
Source: NTREIS #20879056 Report a problem | ||
| 5/1/2025 | Contingent | $189,000$120/sqft |
Source: NTREIS #20879056 Report a problem | ||
| 4/22/2025 | Pending sale | $189,000$120/sqft |
Source: NTREIS #20879056 Report a problem | ||
| 4/9/2025 | Contingent | $189,000$120/sqft |
Source: NTREIS #20879056 Report a problem | ||
| 3/24/2025 | Listed for sale | $189,000+45.4%$120/sqft |
Source: NTREIS #20879056 Report a problem | ||
| 10/18/2024 | Listing removed | $130,000$83/sqft |
Source: NTREIS #20710843 Report a problem | ||
| 10/7/2024 | Listed for sale | $130,000$83/sqft |
Source: NTREIS #20710843 Report a problem | ||
| 10/1/2024 | Contingent | $130,000$83/sqft |
Source: NTREIS #20710843 Report a problem | ||
| 9/30/2024 | Price change | $130,000-7.1%$83/sqft |
Source: NTREIS #20710843 Report a problem | ||
| 9/13/2024 | Listed for sale | $140,000$89/sqft |
Source: NTREIS #20710843 Report a problem | ||
Public tax history
| Year | Property taxes | Tax assessment |
|---|---|---|
| 2025 | $1,007 +100% | $66,380 -48.1% |
| 2024 | $503 | $127,956 +10% |
| 2023 | $503 -38.1% | $116,324 +10% |
| 2022 | $813 | $105,749 +10% |
| 2021 | -- | $96,135 +3.1% |
| 2020 | $813 | $93,244 +2.1% |
| 2019 | $813 | $91,321 +1.9% |
| 2018 | $813 | $89,583 +0.7% |
| 2017 | $813 | $88,964 +3.6% |
| 2016 | $813 -13% | $85,903 +1.1% |
| 2015 | $934 | $84,960 +2.6% |
| 2014 | $934 | $82,847 +2.7% |
| 2013 | -- | $80,690 +1% |
| 2012 | -- | $79,885 |
| 2011 | -- | $79,885 +0.5% |
| 2010 | -- | $79,454 |
| 2009 | -- | $79,454 |
| 2008 | -- | $79,454 +8.7% |
| 2007 | -- | $73,091 +10% |
| 2006 | -- | $66,446 -11.9% |
| 2005 | -- | $75,438 +1.1% |
| 2004 | -- | $74,590 +8.5% |
| 2003 | -- | $68,746 -1.7% |
| 2002 | -- | $69,922 -3.1% |
| 2001 | -- | $72,182 |
Find assessor info on the county website
Neighborhood: Elmwood
Nearby homes
- $161,7002 bd2 ba1.2k sqft4301 S 6th St, Abilene, TX 79605Off Market
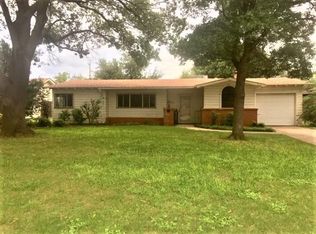
- $227,8004 bd2 ba1.9k sqft4249 S 6th St, Abilene, TX 79605Off Market
- $205,200-- bd2 ba1.6k sqft4309 S 6th St, Abilene, TX 79605Off Market
- $216,400-- bd2 ba2k sqft4258 S 7th St, Abilene, TX 79605Off Market
- $235,2003 bd2 ba2k sqft4302 S 7th St, Abilene, TX 79605Off Market
- $213,4003 bd2 ba1.4k sqft4241 S 6th St, Abilene, TX 79605Off Market
- $210,2003 bd2 ba1.8k sqft4250 S 7th St, Abilene, TX 79605Off Market
- $198,000-- bd2 ba1.4k sqft4258 S 6th St, Abilene, TX 79605Off Market
Nearby schools
GreatSchools rating
- 6/10Bonham Elementary SchoolGrades: K-5Distance: 0.1 mi
- 5/10Craig Middle SchoolGrades: 6-8Distance: 4.1 mi
- 5/10Abilene High SchoolGrades: 9-12Distance: 1.6 mi
Schools provided by the listing agent
- Elementary: Bonham
- Middle: Craig
- High: Abilene
- District: Abilene ISD
Source: NTREIS. This data may not be complete. We recommend contacting the local school district to confirm school assignments for this home.
- Texas
- Taylor County
- Abilene
- 79605
- Elmwood
- 4257 S 6th St
Nearby cities
Nearby neighborhoods
Nearby zip codes
Other Abilene Topics
