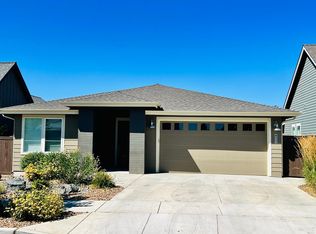
MOVE IN READY! Come see the difference in our homes. Custom inspired and what most offer as upgrades we offer as standard features. We build with quality and efficiency and believe in our homes so much that we will include a 3 year Energy Bill Guarantee on each home. The single level Connor floor plan offers RV parking, open great room with 10' ceilings, and fully finished 2 car oversized garage. Floor to ceiling tile in master shower and heated floors in master bathroom, soft close cabinets and drawers in kitchen, Central AC, tankless hot water tank with recirc pump, hardwood floors and so much more.
Sold for $587,000
$587,000
4257 SW 42nd St, Redmond, OR 97756
3beds
1,720sqft
SingleFamily
Built in 2020
5,662 Square Feet Lot
$596,700 Zestimate®
$341/sqft
$2,685 Estimated rent
Home value
$596,700
$543,000 - $650,000
$2,685/mo
Zestimate® history
Owner options
List your home for rent
$2,685/mo
Rent Zestimate®
Find your next renter with Zillow Rental Manager. Plus, with online applications, you can quickly screen prospective tenants – for free.
$2,685/mo
Rent Zestimate®
Refinance and save
$3,471/mo
Est. payment
Refinancing to a lower rate could help reduce your monthly payments and save thousands over the life of the loan.
$3,471/mo
Est. payment
Explore your selling options
Work with a Zillow partner agent
Leverage their expertise and Zillow's premium Showcase listings to get your home seen by more buyers.
Get startedList with your own agent
Get your home in front of millions of buyers by listing it on Zillow.
Learn how to do itSell it yourself
Take full control of how buyers see your home on Zillow by listing For Sale by Owner (FSBO).
List your homeWhat's special
Facts & features
Interior
Bedrooms & bathrooms
- Bedrooms: 3
- Bathrooms: 2
- Full bathrooms: 2
Heating
- Forced air, Electric, Gas
Cooling
- Central
Appliances
- Included: Dishwasher, Garbage disposal, Microwave, Range / Oven
Features
- Master Downstairs, Pantry, Shower/Tub Combo, Double Vanity, Linen Closet, Solid Surface Counters, Walk-In Closet(s), Ceiling Fan(s), Enclosed Toilet(s), Kitchen Island, Tile Shower
- Windows: Low Emissivity Windows
- Fireplace features: Gas, Living Room, Family Room
Interior area
- Total interior livable area: 1,720 sqft
Property
Parking
- Total spaces: 2
- Parking features: Garage - Attached, Off-street
Features
- Levels: One
- Exterior features: Cement / Concrete
- Has view: Yes
- View description: None
Lot
- Size: 5,662 sqft
- Features: Fenced, Landscaped, Sprinkler Timer(s), Xeriscape Landscape, Native Plants
Details
- Parcel number: 151330DB00634
Construction
Type & style
- Home type: SingleFamily
- Architectural style: Ranch
Materials
- Roof: Composition
Condition
- Year built: 2020
Utilities & green energy
- Sewer: Public Sewer
- Water: Public
Green energy
- Green verification: Earth Advantage
Community & neighborhood
Location
- Region: Redmond
HOA & financial
HOA
- Has HOA: Yes
- HOA fee: $74 monthly
- Amenities included: Park
Other
Other facts
- Appliances: Dishwasher, Disposal, Microwave, Oven, Range, Water Heater, Tankless Water Heater, Hot Water Recirculating Pump
- Construction Materials: Frame
- Cooling: Central Air, Whole House Fan
- Exterior Features: Deck, Patio, RV Hookup
- Fireplace Features: Gas, Living Room, Family Room
- Flooring: Hardwood
- Foundation Details: Stemwall
- Heating: Forced Air
- Interior Features: Master Downstairs, Pantry, Shower/Tub Combo, Double Vanity, Linen Closet, Solid Surface Counters, Walk-In Closet(s), Ceiling Fan(s), Enclosed Toilet(s), Kitchen Island, Tile Shower
- Levels: One
- Lot Features: Fenced, Landscaped, Sprinkler Timer(s), Xeriscape Landscape, Native Plants
- Parking Features: Attached, Driveway, Garage Door Opener, Other, Concrete
- Roof: Metal, Composition
- Rooms: Kitchen, Laundry, Living Room, Great Room
- Road Surface Type: Paved
- Architectural Style: Ranch
- Sewer: Public Sewer
- Water Source: Public
- Association YN: Yes
- Association Amenities: Park
- Community Features: Park
- View: Cascade Mountains
- Section: SW
- Window Features: Low Emissivity Windows
- Green Building Verification Type: Earth Advantage
- Road surface type: Paved
Price history
| Date | Event | Price |
|---|---|---|
| 3/31/2025 | Sold | $587,000$341/sqft |
Source: Public Record Report a problem | ||
| 2/10/2025 | Pending sale | $587,000$341/sqft |
Source:  Oregon Datashare #220192947 Report a problem Oregon Datashare #220192947 Report a problem | ||
| 1/31/2025 | Contingent | $587,000$341/sqft |
Source: Oregon Datashare #220192947 Report a problem | ||
| 1/16/2025 | Price change | $587,000-1.2%$341/sqft |
Source: Oregon Datashare #220192947 Report a problem | ||
| 1/14/2025 | Listed for sale | $593,999$345/sqft |
Source: Oregon Datashare #220192947 Report a problem | ||
| 1/11/2025 | Pending sale | $593,999$345/sqft |
Source: Oregon Datashare #220192947 Report a problem | ||
| 12/28/2024 | Price change | $593,999-0.8%$345/sqft |
Source: Oregon Datashare #220192947 Report a problem | ||
| 11/21/2024 | Listed for sale | $598,999+1.5%$348/sqft |
Source: Oregon Datashare #220192947 Report a problem | ||
| 4/14/2023 | Sold | $590,000-0.8%$343/sqft |
Source: Oregon Datashare #220160645 Report a problem | ||
| 3/18/2023 | Pending sale | $595,000$346/sqft |
Source: Oregon Datashare #220160645 Report a problem | ||
| 3/16/2023 | Listed for sale | $595,000+43.7%$346/sqft |
Source: Oregon Datashare #220160645 Report a problem | ||
| 5/29/2020 | Sold | $414,000+1%$241/sqft |
Source: Oregon Datashare #202001384 Report a problem | ||
| 5/26/2020 | Pending sale | $409,900$238/sqft |
Source: Legacy Realty LLC #202001384 Report a problem | ||
| 4/22/2020 | Price change | $409,900-1.2%$238/sqft |
Source: Ginn Homes Report a problem | ||
| 4/12/2020 | Price change | $414,900-1.2%$241/sqft |
Source: Ginn Homes Report a problem | ||
| 3/25/2020 | Price change | $419,900-1.7%$244/sqft |
Source: Ginn Homes Report a problem | ||
| 3/10/2020 | Listed for sale | $427,350$248/sqft |
Source: Ginn Homes Report a problem | ||
Public tax history
| Year | Property taxes | Tax assessment |
|---|---|---|
| 2025 | $4,933 +4.2% | $241,940 +3% |
| 2024 | $4,733 +4.6% | $234,900 +6.1% |
| 2023 | $4,526 +6.7% | $221,420 |
| 2022 | $4,242 +6.6% | $221,420 +44.4% |
| 2021 | $3,979 | $153,290 |
| 2020 | -- | $153,290 +2362.1% |
| 2019 | $638 | $6,226 |
| 2018 | $638 | $6,226 |
Find assessor info on the county website
Neighborhood: 97756
Nearby schools
GreatSchools rating
- 9/10Sage Elementary SchoolGrades: K-5Distance: 1 mi
- 6/10Obsidian Middle SchoolGrades: 6-8Distance: 2.6 mi
- 7/10Ridgeview High SchoolGrades: 9-12Distance: 0.1 mi
Schools provided by the listing agent
- Elementary: Sage Elem
- Middle: Obsidian Middle
- High: Ridgeview High
- District: REDMOND SD 2J
Source: The MLS. This data may not be complete. We recommend contacting the local school district to confirm school assignments for this home.


Get pre-qualified for a loan
At Zillow Home Loans, we can pre-qualify you in as little as 5 minutes with no impact to your credit score.An equal housing lender. NMLS #10287.
Sell for more on Zillow
Get a Zillow Showcase℠ listing at no additional cost and you could sell for .
$596,700
2% more
+$11,934
With Zillow Showcase(estimated)
$608,634
- Oregon
- Deschutes County
- Redmond
- 97756
- 4257 SW 42nd St
Nearby cities
Nearby zip codes
Other Redmond Topics
