Skip main navigation
Off market
  • $278,700

    4257 Sandbar Dr, Addis, LA 70710

    3beds
    1,621sqft
    Detached Single Family
    Built in 2012
    0.25 Acres Lot
    $278,700 Zestimate®
    $172/sqft
    $2,123 Estimated rent

    Home value

    $278,700

    $265,000 - $293,000

    $2,123/mo

    Zestimate® history
    Loading
    Loading...

    Owner options

    List your home for rent

    $2,123/mo

    Rent Zestimate®

    Find your next renter with Zillow Rental Manager. Plus, with online applications, you can quickly screen prospective tenants – for free.

    Learn more

    $2,123/mo

    Rent Zestimate®

    Refinance and save

    $1,667/mo

    Est. payment

    Refinancing to a lower rate could help reduce your monthly payments and save thousands over the life of the loan.

    See today's rates

    $1,667/mo

    Est. payment

    Explore your selling options

    Work with a Zillow partner agent

    Leverage their expertise and Zillow's premium Showcase listings to get your home seen by more buyers.

    Get started

    List with your own agent

    Get your home in front of millions of buyers by listing it on Zillow.

    Learn how to do it

    Sell it yourself

    Take full control of how buyers see your home on Zillow by listing For Sale by Owner (FSBO).

    List your home

    What's special

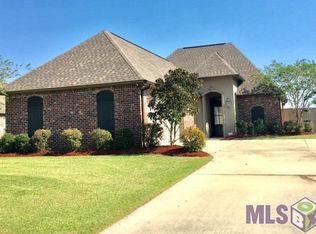
    Exquisite 3BR/2BA custom built, split floor plan, home has it all! Home was built by Spears Construction and every detail is done with the finest workmanship. Magnificent front door & framing has been completely re-sanded & stained. Entrance to this home there are beautiful gas lanterns welcoming. Entering the home, buyer will be surrounded with so many amenities, including gorgeous wood flooring throughout home in formal dining, living room, all bedrooms & hallways. Formal dining area has tray ceiling w/ large arched window. Living room has custom, cypress, mantle w/ carved millwork to the ceiling & gas, vent less fireplace framed w/ gorgeous granite & recessed speakers in ceiling. Ceilings are 10-12 ft w/ triple crown moulding extending approximately 3 inches onto the ceiling. Living room features windows that showcase patio & custom built, saltwater gunite pool. Windows in living room & bedrooms are wood framed for elegance. Transoms are above entry walk-ways into diningroom, kitchen & above hallway entries. Kitchen has stained cabinets, stainless steel appliances, electric flat top stove, granite w/ undermount sink, island, travertine backsplash, & walk-in pantry. Master has 12 ft double tray ceiling. Master bath has double vanities, water closet, jetted, garden tub, separate shower, & large-spacious walk-in closet w/ built ins. Lighting fixtures are upgraded. Paint colors are design colors & gives interior of the home added beauty! Patio area is covered & uncovered sundeck surrounding entire pool area. Backyard completely fenced for utmost privacy. Remains-6 video cameras w/ surveillance equipment & the receiver for the recessed speakers in living room & mounted speakers on patio area. Natural gas-drop on patio. Attic decked for added storage. AC unit is energy efficient. Lovely landscaping, extra concrete for additional parking & 2-car side garage w/ electric door. Brusly schools, convenient to area retail, commercial and restaurants.

    This property is not currently displayed as for sale or rent on Zillow. This may be different from what's on other websites or public sources.

    Facts & features

    Interior

    Bedrooms & bathrooms
    • Bedrooms: 3
    • Bathrooms: 2
    • Full bathrooms: 2
    Heating
    • Forced air, Electric, Gas
    Cooling
    • Central
    Appliances
    • Included: Dishwasher, Microwave
    Features
    • Ceiling Fan(s), Kitchen Island, Pantry, Vaulted Ceiling(s), Tray Ceiling(s), All Window Trtmt., Ceiling 9'+, Computer Nook, Elec Dryer Con, Elec Wash Con, Attic Access, Inside Laundry
    • Flooring: Tile, Hardwood
    • Basement: Slab: Traditional Found
    • Attic: Attic Access
    • Has fireplace: Yes
    • Fireplace features: 1 Fireplace, Ventless Firep, Gas Logs Firep
    Interior area
    • Total interior livable area: 1,621 sqft

    Property

    Parking
    • Total spaces: 2
    • Parking features: Garage - Attached
    Features
    • Patio & porch: Covered
    • Exterior features: Stucco, Wood, Brick
    • Pool features: Inground Pool, Gunite Pool, Saltwater Pool
    • Fencing: Wood Fence, Privacy Fence, Full Fence
    • On waterfront: Yes
    • Waterfront features: Walk To Water
    • Frontage type: Walk To Water
    Lot
    • Size: 0.25 Acres
    • Features: Level Lot
    • Topography: Level
    Details
    • Additional structures: Storage Shed/Bldg.
    • Parcel number: 014700063300
    • Zoning description: Res Single Family Zone
    • Special conditions: As Is
    • Other equipment: Garage Door Opener

    Construction

    Type & style
    • Home type: SingleFamily
    • Architectural style: French Style
    • Property subtype: Detached Single Family
    Condition
    • Year built: 2012
    Details
    • Builder name: L.L.C., Spear Contractors

    Utilities & green energy

    • Gas: GAS: City/Parish
    • Sewer: Public Sewer
    • Water: Public

    Community & HOA

    Community
    • Security: Security System, Smoke Detector(s)
    HOA
    • Has HOA: Yes
    • Services included: Accounting HOA, Common Areas HOA
    • HOA fee: $20 monthly
    Location
    • Region: Addis

    Financial & listing details

    • Price per square foot: $172/sqft
    • Tax assessed value: $221,000
    • Annual tax amount: $1,414

    Price history

    DateEventPrice
    1/31/2020Sold--
    Source: ROAM MLS #2019019340 Report a problem
    12/27/2019Pending sale$252,000$155/sqft
    Source: C J Brown Livingston #2019019340 Report a problem
    12/3/2019Price change$252,000-1.9%$155/sqft
    Source: C J Brown Livingston #2019019340 Report a problem
    11/18/2019Listed for sale$257,000$159/sqft
    Source: C J Brown Livingston #2019019340 Report a problem
    12/15/2017Sold--
    Source: ROAM MLS #2017016973 Report a problem
    5/29/2012Sold--
    Source: Public Record Report a problem

    Public tax history

    YearProperty taxesTax assessment
    2024$1,414 +9.6%$22,100 +10.9%
    2023$1,291 -1%$19,930
    2022$1,304 -2.2%$19,930
    2021$1,333 +17.9%$19,930 +11.1%
    2020$1,131 -32.1%$17,940 -19.4%
    2019$1,666 $22,270
    2018$1,666 -1.8%$22,270
    2017$1,697 +8.3%$22,270 +0.8%
    2015$1,567 -16.1%$22,090
    2014$1,866 +2.6%$22,090 +2.6%
    2013$1,820 +515.4%$21,540 +515.4%
    2012$296 +87.8%$3,500 +100%
    2011$157 $1,750
    Find assessor info on the county website

    Neighborhood: 70710

    Nearby schools

    GreatSchools rating
    Schools provided by the listing agent
    • District: West BR Parish

    Source: The MLS. This data may not be complete. We recommend contacting the local school district to confirm school assignments for this home.

    Get a cash offer in 3 minutes
    Find out how much your home could sell for in as little as 3 minutes with a no-obligation cash offer.
    Estimated market value
    $278,700
    Get a cash offer in 3 minutes
    Find out how much your home could sell for in as little as 3 minutes with a no-obligation cash offer.
    Estimated market value
    $278,700