4257 Secretariat St – Where Sophistication Meets Serenity. Step into style, comfort, and ease in this beautifully upgraded townhouse located in the sought-after Stray Winds Farm community. With 4 spacious bedrooms, 3.5 baths, and high-end finishes throughout, this home blends modern elegance with everyday convenience. The open-concept main level welcomes you with luxury vinyl plank flooring, upgraded lighting, and a bright, airy layout. A cozy gas fireplace creates the perfect gathering spot in the living room, while the adjacent gourmet kitchen shines with granite countertops, stainless steel appliances, a spacious island, and abundant cabinetry. Upstairs, ceiling fans in every bedroom offer year-round comfort, while the owner’s suite is a true retreat with a tray ceiling, two oversized walk-in closets, and a luxurious Roman shower that feels like a spa at home. Outdoor living is equally impressive, with a huge deck and an end-to-end custom paver patio, framed by professional landscaping and unobstructed green space views. Enjoy peaceful mornings, vibrant evenings, and everything in between. The fully finished lower level adds flexible living space with a full bath, large rec room, a den, walk-in closet, and a separate storage room—perfect for guests, hobbies, or a quiet work-from-home setup. And don’t miss the garage upgrades: a Gladiator wall storage system and a full fridge/freezer make this space smart and functional. More to love: Gas fireplace on main level Upgraded lighting throughout 2-car garage + private driveway HOA covers lawn care & snow removal Excellent location near shops, dining, and commuter routes This is more than a house—it’s a place that’s been truly cherished. Come see what makes it so special.
Sold for $390,000
$390,000
4257 Secretariat St, Harrisburg, PA 17112
4beds
2,424sqft
Townhouse
Built in 2019
2,400 Square Feet Lot
$401,000 Zestimate®
$161/sqft
$2,591 Estimated rent
Home value
$401,000
$365,000 - $441,000
$2,591/mo
Zestimate® history
Owner options
List your home for rent
$2,591/mo
Rent Zestimate®
Find your next renter with Zillow Rental Manager. Plus, with online applications, you can quickly screen prospective tenants – for free.
$2,591/mo
Rent Zestimate®
Refinance and save
$2,818/mo
Est. payment
Refinancing to a lower rate could help reduce your monthly payments and save thousands over the life of the loan.
$2,818/mo
Est. payment
Explore your selling options
Work with a Zillow partner agent
Leverage their expertise and Zillow's premium Showcase listings to get your home seen by more buyers.
Get startedList with your own agent
Get your home in front of millions of buyers by listing it on Zillow.
Learn how to do itSell it yourself
Take full control of how buyers see your home on Zillow by listing For Sale by Owner (FSBO).
List your homeWhat's special
High-end finishesUnobstructed green space viewsGarage upgradesFully finished lower levelLarge rec roomCustom paver patioProfessional landscaping
Zillow last checked:
Listing updated:
Listed by:
Randell Jackson 717-602-1669,
Keller Williams Keystone Realty,
Listing Team: The Randell Jackson Team
Bought with:
Shelly THOMPSON, RS338119
Coldwell Banker Realty
Source: Bright MLS,MLS#: PADA2044944
Facts & features
Interior
Bedrooms & bathrooms
- Bedrooms: 4
- Bathrooms: 4
- Full bathrooms: 3
- 1/2 bathrooms: 1
- Main level bathrooms: 1
Rooms
- Room types: Dining Room, Primary Bedroom, Bedroom 2, Bedroom 3, Kitchen, Basement, Foyer, Study, Great Room, Laundry, Bathroom 1, Primary Bathroom, Half Bath
Primary bedroom
- Level: Upper
- Area: 224 Square Feet
- Dimensions: 16 X 14
Bedroom 2
- Level: Upper
- Area: 169 Square Feet
- Dimensions: 13 X 13
Bedroom 3
- Level: Upper
- Area: 121 Square Feet
- Dimensions: 11 X 11
Primary bathroom
- Level: Upper
Bathroom 1
- Level: Upper
Bathroom 1
- Level: Lower
Basement
- Features: Basement - Finished
- Level: Lower
Dining room
- Features: Dining Area
- Level: Main
- Area: 108 Square Feet
- Dimensions: 9 X 12
Foyer
- Level: Main
Great room
- Features: Fireplace - Gas
- Level: Main
- Area: 224 Square Feet
- Dimensions: 16 X 14
Half bath
- Level: Main
Kitchen
- Level: Main
- Area: 120 Square Feet
- Dimensions: 10 X 12
Laundry
- Level: Upper
Study
- Level: Lower
- Area: 204 Square Feet
- Dimensions: 12 x 17
Heating
- Forced Air, Natural Gas
Cooling
- Central Air, Electric
Appliances
- Included: Microwave, Gas Water Heater
- Laundry: Upper Level, Laundry Room
Features
- Upgraded Countertops, Family Room Off Kitchen, Open Floorplan, Kitchen Island, Dry Wall
- Flooring: Carpet, Luxury Vinyl
- Basement: Full,Finished,Improved,Walk-Out Access
- Number of fireplaces: 1
- Fireplace features: Other
Interior area
- Total structure area: 2,424
- Total interior livable area: 2,424 sqft
- Finished area above ground: 1,824
- Finished area below ground: 600
Property
Parking
- Total spaces: 2
- Parking features: Garage Faces Front, Garage Door Opener, Attached, Driveway
- Attached garage spaces: 2
- Has uncovered spaces: Yes
Accessibility
- Accessibility features: 2+ Access Exits
Features
- Levels: Two
- Stories: 2
- Patio & porch: Deck, Patio
- Exterior features: Lighting, Balcony
- Pool features: None
Lot
- Size: 2,400 Square Feet
Details
- Additional structures: Above Grade, Below Grade
- Parcel number: 350244110000000
- Zoning: RESIDENTIAL
- Special conditions: Standard
Construction
Type & style
- Home type: Townhouse
- Architectural style: Colonial
- Property subtype: Townhouse
Materials
- Frame
- Foundation: Concrete Perimeter
Condition
- New construction: No
- Year built: 2019
Details
- Builder name: RYAN HOMES
Utilities & green energy
- Electric: 200+ Amp Service
- Sewer: Public Sewer
- Water: Public
- Utilities for property: Water Available, Sewer Available, Natural Gas Available, Electricity Available
Community & HOA
Community
- Security: Smoke Detector(s)
- Subdivision: Stray Winds Farm
HOA
- Has HOA: Yes
- Amenities included: Common Grounds, Jogging Path, Picnic Area, Tot Lots/Playground
- Services included: Common Area Maintenance, Maintenance Grounds, Snow Removal
- HOA fee: $320 quarterly
- HOA name: STRAY WIND FARM HOA
Location
- Region: Harrisburg
- Municipality: LOWER PAXTON TWP
Financial & listing details
- Price per square foot: $161/sqft
- Tax assessed value: $195,100
- Annual tax amount: $5,594
- Date on market: 5/8/2025
- Listing agreement: Exclusive Right To Sell
- Listing terms: Cash,Conventional,FHA,VA Loan
- Inclusions: Refrigerator, Oven / Range, Microwave
- Ownership: Fee Simple
Price history
| Date | Event | Price |
|---|---|---|
| 7/11/2025 | Sold | $390,000-2.5%$161/sqft |
Source:  Bright MLS #PADA2044944 Report a problem Bright MLS #PADA2044944 Report a problem | ||
| 7/3/2025 | Pending sale | $399,900$165/sqft |
Source: Bright MLS #PADA2044944 Report a problem | ||
| 5/8/2025 | Listed for sale | $399,900+47.5%$165/sqft |
Source: Bright MLS #PADA2044944 Report a problem | ||
| 4/2/2019 | Sold | $271,185$112/sqft |
Source: Public Record Report a problem | ||
Public tax history
| Year | Property taxes | Tax assessment |
|---|---|---|
| 2025 | $5,663 +7.8% | $195,100 |
| 2023 | $5,252 | $195,100 |
| 2022 | $5,252 +0.7% | $195,100 |
| 2021 | $5,218 +188.1% | $195,100 |
| 2020 | $1,811 +722.4% | $195,100 +712.9% |
| 2019 | $220 | $24,000 |
Find assessor info on the county website
Neighborhood: 17112
Nearby homes
- $372,0004 bd4 ba2.4k sqft4253 Secretariat St, Harrisburg, PA 17112Sold

- $399,6004 bd3 ba1.8k sqft4251 Secretariat St, Harrisburg, PA 17112Off Market
- $379,1003 bd3 ba2.2k sqft4255 Secretariat St, Harrisburg, PA 17112Off Market
- $346,0003 bd3 ba1.8k sqft4035 Riva Ridge Rd, Harrisburg, PA 17112Sold
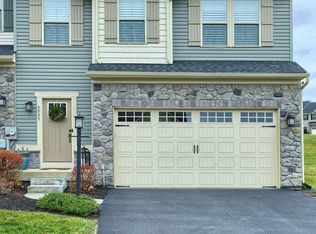
- $374,2003 bd4 ba2.4k sqft4265 Secretariat St, Harrisburg, PA 17112Off Market
- $---- bd-- ba-- sqft4037 Riva Ridge Rd, Harrisburg, PA 17112Off Market
- $401,3003 bd3 ba2.9k sqft4034 Riva Ridge Rd, Harrisburg, PA 17112Off Market
- $---- bd-- ba-- sqft4039 Riva Ridge Rd, Harrisburg, PA 17112Off Market
Nearby schools
GreatSchools rating
- 7/10North Side El SchoolGrades: K-5Distance: 1.7 mi
- 5/10Linglestown Middle SchoolGrades: 6-8Distance: 2.1 mi
- 5/10Central Dauphin Senior High SchoolGrades: 9-12Distance: 4.1 mi
Schools provided by the listing agent
- High: Central Dauphin
- District: Central Dauphin
Source: Bright MLS. This data may not be complete. We recommend contacting the local school district to confirm school assignments for this home.


Get pre-qualified for a loan
At Zillow Home Loans, we can pre-qualify you in as little as 5 minutes with no impact to your credit score.An equal housing lender. NMLS #10287.
Sell for more on Zillow
Get a Zillow Showcase℠ listing at no additional cost and you could sell for .
$401,000
2% more
+$8,020
With Zillow Showcase(estimated)
$409,020
- Pennsylvania
- Dauphin County
- Harrisburg
- 17112
- 4257 Secretariat St
Nearby cities
Nearby neighborhoods
Nearby zip codes
Other Harrisburg Topics
