Skip main navigation
Sold for $275,000
  • $275,000

    4257 State Route 38b, Newark Valley, NY 13811

    4beds
    2,436sqft
    Single Family Residence
    Built in 1976
    2 Acres Lot
    $285,700 Zestimate®
    $113/sqft
    $2,495 Estimated rent

    Home value

    $285,700

    Estimated sales range

    Not available

    $2,495/mo

    Zestimate® history
    Loading
    Loading...

    Owner options

    List your home for rent

    $2,495/mo

    Rent Zestimate®

    Find your next renter with Zillow Rental Manager. Plus, with online applications, you can quickly screen prospective tenants – for free.

    Learn more

    $2,495/mo

    Rent Zestimate®

    Refinance and save

    $2,018/mo

    Est. payment

    Refinancing to a lower rate could help reduce your monthly payments and save thousands over the life of the loan.

    See today's rates

    $2,018/mo

    Est. payment

    Explore your selling options

    Work with a Zillow partner agent

    Leverage their expertise and Zillow's premium Showcase listings to get your home seen by more buyers.

    Get started

    List with your own agent

    Get your home in front of millions of buyers by listing it on Zillow.

    Learn how to do it

    Sell it yourself

    Take full control of how buyers see your home on Zillow by listing For Sale by Owner (FSBO).

    List your home

    What's special

    Solar panelsWood-fired pizza ovenRemodeled kitchenNewer windowsSmart light switches
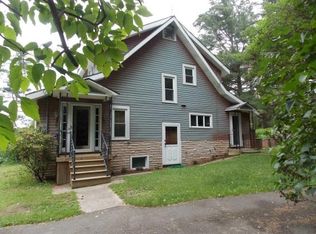
    This could be it! This home offers a unique blend of sustainability and comfort in a convenient location within the Maine-Endwell School District. The property features a 20' x 36' hoop greenhouse with raised beds and compost bin, plus a fenced 28' x 40' tillable garden equipped with water and electric service—ideal for cultivating fresh produce. Enjoy outdoor gatherings around the adobe-covered wood-fired pizza oven. Energy efficiency is enhanced by solar panels, which minimize electric costs, and multiple heating options, including a wood stove, pellet, and propane boilers. An outside pellet hopper holds 3.5 tons of pellets, and mini splits for year-round climate control. A camper pad with electric service adds flexibility. Inside, you'll find a remodeled kitchen and baths, smart light switches, and newer windows with a transferable warranty. This house is a must-see and has so much to offer! Hurry!

    Zillow last checked:

    Listing updated:

    Listed by:

    Carrie R. King,

    NEXTHOME KINGDOM

    Bought with:

    Shannon DuMond, 10301221966

    EXIT REALTY HOMEWARD BOUND

    Source: GBMLS,MLS#: 332983MLS LogoOriginating MLS: Greater Binghamton Association of REALTORS

    Facts & features

    Interior

    Bedrooms & bathrooms
    • Bedrooms: 4
    • Bathrooms: 2
    • Full bathrooms: 2
    Primary bedroom
    • Level: First
    • Dimensions: 14.3 x 11.1
    Bedroom
    • Level: First
    • Dimensions: 12.5 x 9.6
    Bedroom
    • Level: First
    • Dimensions: 12.11 x 12.5
    Bedroom
    • Level: Lower
    • Dimensions: 15.10 x 8.2
    Bathroom
    • Level: First
    • Dimensions: 11.1 x 6.10
    Bathroom
    • Level: Lower
    • Dimensions: 8.11 x 5.5
    Dining room
    • Level: First
    • Dimensions: 12 x 12.9
    Family room
    • Level: Lower
    • Dimensions: 20.3 x 24.7
    Kitchen
    • Level: First
    • Dimensions: 12.1 x 12.9
    Laundry
    • Level: Lower
    • Dimensions: 8.11 x 6.2
    Living room
    • Level: First
    • Dimensions: 18.3 x 14.4
    Heating
    • Baseboard, Ductless, Propane, Other, Pellet Stove, See Remarks
    Cooling
    • Ductless
    Appliances
    • Included: Dryer, Dishwasher, Free-Standing Range, Microwave, Propane Water Heater, Refrigerator, Water Softener Owned, See Remarks, Water Heater
    Features
    • Hot Tub/Spa, Pantry, Walk-In Closet(s), Workshop
    • Flooring: Carpet, Hardwood, Tile, Vinyl
    • Basement: Walk-Out Access
    • Number of fireplaces: 1
    • Fireplace features: Family Room, Masonry, Stove, Wood Burning
    Interior area
    • Total interior livable area: 2,436 sqft
    • Finished area above ground: 1,176
    • Finished area below ground: 1,260

    Property

    Parking
    • Total spaces: 2
    • Parking features: Driveway, Detached, Garage, Two Car Garage, Garage Door Opener, Parking Space(s)
    • Garage spaces: 2
    Features
    • Exterior features: Landscaping, Propane Tank - Leased
    • Has spa: Yes
    • Spa features: Hot Tub
    • Has view: Yes
    Lot
    • Size: 2 Acres
    • Dimensions: 308 x 275
    • Features: Sloped Up, Views, Landscaped
    Details
    • Parcel number: 49308908700000010090030000
    • Zoning: res
    • Zoning description: res

    Construction

    Type & style
    • Home type: SingleFamily
    • Architectural style: Split-Foyer
    • Property subtype: Single Family Residence
    Materials
    • Aluminum Siding
    • Foundation: Concrete Perimeter
    Condition
    • Year built: 1976

    Utilities & green energy

    • Sewer: Septic Tank
    • Water: Well
    • Utilities for property: Cable Available

    Community & HOA

    Location
    • Region: Newark Valley

    Financial & listing details

    • Price per square foot: $113/sqft
    • Tax assessed value: $122,357
    • Annual tax amount: $7,193
    • Date on market: 9/17/2025
    • Listing agreement: Exclusive Right To Sell
    • Inclusions: CARBON MONOXIDE DETECTOR, LIGHTING FIXTURE, MIRRORS-Perm affixed, PLAYGROUND EQUIPMENT, SECURITY SYSTEM, SHADES/BLINDS ONLY, SMOKE DETECTORS, WINDOW TREATMENTS-SOME
    • Ownership: OWNER

    Price history

    DateEventPrice
    11/24/2025Sold$275,000$113/sqft
    Source: GBMLS #332983 Report a problem
    9/24/2025Pending sale$275,000$113/sqft
    Source: NextHome #332983 Report a problem
    9/24/2025Contingent$275,000$113/sqft
    Source: GBMLS #332983 Report a problem
    9/17/2025Listed for sale$275,000+124.2%$113/sqft
    Source: GBMLS #332983 Report a problem
    3/21/2016Sold$122,680+46.2%$50/sqft
    Source: GBMLS #201469 Report a problem
    8/28/1996Sold$83,900$34/sqft
    Source: Public Record Report a problem

    Public tax history

    YearProperty taxesTax assessment
    2025-- $122,357
    2024-- $122,357 +11.6%
    2023-- $109,600
    2022-- $109,600
    2021-- $109,600
    2020-- $109,600
    2019-- $109,600
    2018-- $109,600
    2017$5,256 $109,600
    2016-- $109,600
    2015-- $109,600
    2014-- $109,600
    2013-- $109,600
    2012-- $109,600
    2011-- $109,600
    2010-- $109,600
    2009-- $109,600
    2008-- $109,600
    2007-- $109,600
    2006-- $109,600
    2005-- $109,600
    2004-- $109,600 +1342.1%
    2002-- $7,600
    2001-- $7,600
    2000-- $7,600
    Find assessor info on the county website

    Neighborhood: 13811

    Nearby schools

    GreatSchools rating
    Schools provided by the listing agent
    • Elementary: Maine Memorial
    • District: Maine Endwell

    Source: GBMLS. This data may not be complete. We recommend contacting the local school district to confirm school assignments for this home.