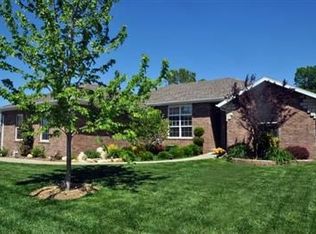
Willard Schools!!!! This all brick home on one level has room for everyone inside and out. It sits on a third of an acre corner lot with an extra large fenced backyard, and a fairly new poured patio. Inside the living space is perfect! Two living areas, a dining space, a galley kitchen with a laundry room and pantry combo. Solid surface countertops, newer range, solid wood cabinetry and a 1 year old dishwasher. LVP in the dining and 2nd living area added a year ago. Wood burning stove adds to the efficiency of a 5 year old HVAC unit and all new duct work. Hot water heater is 7 years old. One of the secondary bedrooms has a regular closet and a cedar lined walk in closet. The primary bedroom also has an ensuite with a shower and another cedar lined walk in closet. Offering a home warranty! Did I mention this is a Springfield address, close to restaurants, the new Target, 7 Brew, Walmart Market, a new Mercy clinic and easy access to I 44 and West Bypass. And in Willard Schools!!!!
Closed
Price Unknown
4257 W La Casa Street, Springfield, MO 65802
3beds
1,885sqft
Single Family Residence
Built in 1974
0.34 Acres Lot
$270,000 Zestimate®
$--/sqft
$1,604 Estimated rent
Home value
$270,000
$251,000 - $289,000
$1,604/mo
Zestimate® history
Owner options
List your home for rent
$1,604/mo
Rent Zestimate®
Find your next renter with Zillow Rental Manager. Plus, with online applications, you can quickly screen prospective tenants – for free.
$1,604/mo
Rent Zestimate®
Refinance and save
Refinancing to a lower rate could help reduce your monthly payments and save thousands over the life of the loan.
Explore your selling options
Work with a Zillow partner agent
Leverage their expertise and Zillow's premium Showcase listings to get your home seen by more buyers.
Get startedList with your own agent
Get your home in front of millions of buyers by listing it on Zillow.
Learn how to do itSell it yourself
Take full control of how buyers see your home on Zillow by listing For Sale by Owner (FSBO).
List your homeWhat's special
One levelExtra large fenced backyardAll brick homeSolid surface countertopsNewer rangeDining spaceSolid wood cabinetry
Zillow last checked:
Listing updated:
Listed by:
417realestate.com 417-860-4670,
Real Broker, LLC
Bought with:
Hyda-James Hill, 2024015387
Keller Williams Local
Source: SOMOMLS as distributed by MLS GRID,MLS#: 60322979
Facts & features
Interior
Bedrooms & bathrooms
- Bedrooms: 3
- Bathrooms: 2
- Full bathrooms: 2
Rooms
- Room types: Master Bedroom
Heating
- Forced Air, Central, Stove, Natural Gas, Wood
Cooling
- Attic Fan, Ceiling Fan(s), Central Air
Appliances
- Included: Dishwasher, Free-Standing Electric Oven
- Laundry: Main Level, W/D Hookup
Features
- Other Counters
- Flooring: Carpet, Tile
- Windows: Double Pane Windows
- Has basement: No
- Attic: Pull Down Stairs
- Has fireplace: Yes
- Fireplace features: Family Room, Free Standing, Wood Burning
Interior area
- Total structure area: 1,885
- Total interior livable area: 1,885 sqft
- Finished area above ground: 1,885
- Finished area below ground: 0
Property
Parking
- Total spaces: 2
- Parking features: Garage Faces Front
- Attached garage spaces: 2
Features
- Levels: One
- Stories: 1
- Patio & porch: Front Porch
- Fencing: Chain Link
- Has view: Yes
- View description: City
Lot
- Size: 0.34 Acres
Details
- Parcel number: 881320204015
Construction
Type & style
- Home type: SingleFamily
- Architectural style: Ranch
- Property subtype: Single Family Residence
Materials
- Frame, Brick
- Foundation: Block, Other
- Roof: Composition,Shingle
Condition
- Year built: 1974
Utilities & green energy
- Sewer: Public Sewer
- Water: Public
Community & HOA
Community
- Subdivision: Orchard Crest
Location
- Region: Springfield
Financial & listing details
- Tax assessed value: $168,200
- Annual tax amount: $1,728
- Date on market: 5/8/2026
Price history
| Date | Event | Price |
|---|---|---|
| 7/20/2026 | Sold | -- |
Source:  SOMOMLS as distributed by MLS GRID #60322979 Report a problem SOMOMLS as distributed by MLS GRID #60322979 Report a problem | ||
| 6/21/2026 | Pending sale | $267,500$142/sqft |
Source: SOMOMLS as distributed by MLS GRID #60322979 Report a problem | ||
| 6/9/2026 | Price change | $267,500-0.9%$142/sqft |
Source: SOMOMLS as distributed by MLS GRID #60322979 Report a problem | ||
| 5/21/2026 | Listed for sale | $269,900+92.9%$143/sqft |
Source: SOMOMLS as distributed by MLS GRID #60322979 Report a problem | ||
| 6/27/2019 | Listing removed | $139,900$74/sqft |
Source: Re/Max House Of Brokers #60129223 Report a problem | ||
| 6/27/2019 | Listed for sale | $139,900$74/sqft |
Source: Re/Max House Of Brokers #60129223 Report a problem | ||
| 6/26/2019 | Sold | -- |
Source: Agent Provided Report a problem | ||
| 6/7/2019 | Pending sale | $139,900$74/sqft |
Source: Re/Max House Of Brokers #60129223 Report a problem | ||
| 4/27/2019 | Price change | $139,900-5.9%$74/sqft |
Source: Re/Max House Of Brokers #60129223 Report a problem | ||
| 3/14/2019 | Pending sale | $148,750$79/sqft |
Source: RE/MAX House of Brokers #60129223 Report a problem | ||
| 2/13/2019 | Listed for sale | $148,750+24%$79/sqft |
Source: Re/Max House Of Brokers #60129223 Report a problem | ||
| 11/1/2018 | Sold | -- |
Source: Public Record Report a problem | ||
| 9/11/2018 | Listed for sale | $120,000$64/sqft |
Source: Murney Associates, Realtors #60117925 Report a problem | ||
| 9/4/2018 | Pending sale | $120,000$64/sqft |
Source: Murney Associates, Realtors #60117925 Report a problem | ||
| 8/31/2018 | Price change | $120,000-7.7%$64/sqft |
Source: Murney Associates, Realtors #60117925 Report a problem | ||
| 8/30/2018 | Listed for sale | $130,000+26.8%$69/sqft |
Source: Murney Associates, Realtors #60117925 Report a problem | ||
| 1/23/2018 | Listing removed | $102,487$54/sqft |
Source: Auction.com Report a problem | ||
| 1/11/2018 | Listed for sale | -- |
Source: Auction.com Report a problem | ||
Public tax history
| Year | Property taxes | Tax assessment |
|---|---|---|
| 2025 | $1,728 +10.2% | $31,960 +12.2% |
| 2024 | $1,568 +0.4% | $28,480 |
| 2023 | $1,562 +10.4% | $28,480 +10.9% |
| 2022 | $1,415 0% | $25,670 |
| 2021 | $1,416 +21.9% | $25,670 +23.1% |
| 2020 | $1,161 +2.9% | $20,860 +3% |
| 2018 | $1,128 +5.4% | $20,250 +4% |
| 2017 | $1,070 | $19,480 |
| 2016 | $1,070 | $19,480 |
| 2015 | $1,070 +0.8% | $19,480 +3.6% |
| 2014 | $1,062 | $18,810 -8.8% |
| 2012 | -- | $20,620 |
| 2011 | -- | $20,620 -4% |
| 2010 | -- | $21,470 +7% |
| 2006 | $962 | $20,060 |
| 2005 | $962 +7.1% | $20,060 +11.5% |
| 2004 | $898 +11.5% | $17,990 |
| 2003 | $806 +2.2% | $17,990 |
| 2002 | $788 +16% | $17,990 -5.8% |
| 2001 | $679 | $19,090 |
Find assessor info on the county website
Neighborhood: Young Lilly
Nearby homes
- $218,0003 bd2 ba1.2k sqft4247 W La Casa St, Springfield, MO 65802Off Market
- $222,8003 bd2 ba1.2k sqft4258 W La Siesta Pl, Springfield, MO 65802Off Market
- $300,6003 bd3 ba1.9k sqft302 S Canton Ave, Springfield, MO 65802Off Market
- $206,1003 bd1 ba1.2k sqft4258 W La Casa St, Springfield, MO 65802Off Market
- $210,6003 bd2 ba1.2k sqft4248 W La Siesta Pl, Springfield, MO 65802Off Market
- $247,5003 bd2 ba1.3k sqft308 S Canton Ave, Springfield, MO 65802Off Market
- $205,8003 bd2 ba1.3k sqft4235 W La Casa St, Springfield, MO 65802Off Market
- $225,2003 bd2 ba1.3k sqft4305 W La Casa St, Springfield, MO 65802Off Market
Nearby schools
GreatSchools rating
- 7/10Willard Intermediate School SouthGrades: 5-6Distance: 0.5 mi
- 8/10Willard Middle SchoolGrades: 7-8Distance: 7.3 mi
- 9/10Willard High SchoolGrades: 9-12Distance: 7 mi
Schools provided by the listing agent
- Elementary: WD South
- Middle: Willard
- High: Willard
Source: SOMOMLS as distributed by MLS GRID. This data may not be complete. We recommend contacting the local school district to confirm school assignments for this home.
Sell for more on Zillow
Get a Zillow Showcase℠ listing at no additional cost and you could sell for .
$270,000
2% more
+$5,400
With Zillow Showcase(estimated)
$275,400
- Missouri
- Greene County
- Springfield
- 65802
- Young Lilly
- 4257 W La Casa Street
Nearby cities
Nearby neighborhoods
Nearby zip codes
Other Springfield Topics
