This 3-bedroom, 2-bath home on 1 acre sits across from Rolling Meadows Golf Course. The open floor plan features a split-bedroom design, stainless steel appliances, granite countertops, a center island with bar seating, and hard-surface flooring throughout. French doors off the dining area open to a fenced backyard with a screened-in covered patio (2025), perfect for outdoor enjoyment. The primary suite includes a walk-in closet and en suite with garden tub, double vanity, separate commode room, and a walk-in shower with new glass doors (2025). Two additional bedrooms share a full hall bath. A laundry room with utility sink, built-in drop zone, and garage with EV charger add convenience. Recent upgrades include a radon mitigation system (2025), Nest Security and Thermostat, and an encapsulated crawlspace. Located in Rolling Meadows with easy access to Ellettsville and Spencer via Hwy 46, this home blends comfort, convenience, and peace of mind.
Closed
$357,500
4257 Whiteys Way, Gosport, IN 47433
3beds
1,636sqft
Single Family Residence
Built in 2020
1 Acres Lot
$366,300 Zestimate®
$--/sqft
$2,312 Estimated rent
Home value
$366,300
Estimated sales range
Not available
$2,312/mo
Zestimate® history
Owner options
List your home for rent
$2,312/mo
Rent Zestimate®
Find your next renter with Zillow Rental Manager. Plus, with online applications, you can quickly screen prospective tenants – for free.
$2,312/mo
Rent Zestimate®
Refinance and save
$1,711/mo
Est. payment
Refinancing to a lower rate could help reduce your monthly payments and save thousands over the life of the loan.
$1,711/mo
Est. payment
Explore your selling options
Work with a Zillow partner agent
Leverage their expertise and Zillow's premium Showcase listings to get your home seen by more buyers.
Get startedList with your own agent
Get your home in front of millions of buyers by listing it on Zillow.
Learn how to do itSell it yourself
Take full control of how buyers see your home on Zillow by listing For Sale by Owner (FSBO).
List your homeWhat's special
Fenced backyardGarage with ev chargerPrimary suiteDouble vanitySplit-bedroom designFrench doorsGranite countertops
Zillow last checked:
Listing updated:
Listed by:
Courtney Mullis Cell:812-327-0650,
Berkshire Hathaway HomeServices Indiana Realty-Bloomington
Bought with:
Juan Carlos Carrasquel CCIM, RB14034024
The JuanSells.com Realty Co
Source: IRMLS,MLS#: 202539922
Facts & features
Interior
Bedrooms & bathrooms
- Bedrooms: 3
- Bathrooms: 2
- Full bathrooms: 2
- Main level bedrooms: 3
Bedroom 1
- Level: Main
Bedroom 2
- Level: Main
Dining room
- Level: Main
- Area: 112
- Dimensions: 8 x 14
Kitchen
- Level: Main
- Area: 168
- Dimensions: 12 x 14
Living room
- Level: Main
- Area: 196
- Dimensions: 14 x 14
Heating
- Natural Gas, Forced Air
Cooling
- Central Air
Appliances
- Included: Dishwasher, Microwave, Refrigerator, Gas Range
Features
- 1st Bdrm En Suite, Breakfast Bar, Ceiling-9+, Walk-In Closet(s), Stone Counters, Kitchen Island, Open Floorplan, Split Br Floor Plan, Main Level Bedroom Suite
- Basement: Crawl Space
- Has fireplace: No
Interior area
- Total structure area: 1,636
- Total interior livable area: 1,636 sqft
- Finished area above ground: 1,636
- Finished area below ground: 0
Property
Parking
- Total spaces: 2
- Parking features: Attached, Asphalt
- Attached garage spaces: 2
- Has uncovered spaces: Yes
Features
- Patio & porch: Covered
- Fencing: Chain Link
Lot
- Size: 1 Acres
- Features: Level, 0-2.9999, Rural Subdivision
Details
- Parcel number: 601013400340.130027
Construction
Type & style
- Home type: SingleFamily
- Property subtype: Single Family Residence
Materials
- Vinyl Siding
- Roof: Dimensional Shingles
Condition
- New construction: No
- Year built: 2020
Utilities & green energy
- Electric: South Central REMC
- Gas: Community NatGas(Spencer)
- Sewer: Septic Tank
- Water: Public, BBP
Community & HOA
Community
- Subdivision: Rolling Meadows
Location
- Region: Gosport
Financial & listing details
- Tax assessed value: $291,700
- Annual tax amount: $2,060
- Date on market: 10/2/2025
Price history
| Date | Event | Price |
|---|---|---|
| 11/10/2025 | Sold | $357,500-2.1% |
Source:  IRMLS #202539922 Report a problem IRMLS #202539922 Report a problem | ||
| 10/15/2025 | Price change | $365,000-1.4% |
Source: IRMLS #202539922 Report a problem | ||
| 10/2/2025 | Listed for sale | $370,000 |
Source: IRMLS #202539922 Report a problem | ||
| 4/16/2025 | Listing removed | $370,000 |
Source: IRMLS #202509924 Report a problem | ||
| 3/29/2025 | Listed for sale | $370,000+9.1% |
Source: IRMLS #202509924 Report a problem | ||
| 4/8/2022 | Contingent | $339,000 |
Source: IRMLS #202211615 Report a problem | ||
| 4/6/2022 | Listed for sale | $339,000+27.9% |
Source: IRMLS #202211615 Report a problem | ||
| 2/11/2021 | Sold | $265,000$162/sqft |
Source:  MIBOR as distributed by MLS GRID #21740802 Report a problem MIBOR as distributed by MLS GRID #21740802 Report a problem | ||
| 12/9/2020 | Price change | $265,000-2.6%$162/sqft |
Source: Home Team Properties #202038390 Report a problem | ||
| 9/23/2020 | Listed for sale | $272,000$166/sqft |
Source: Home Team Properties #202038390 Report a problem | ||
Public tax history
| Year | Property taxes | Tax assessment |
|---|---|---|
| 2025 | $2,061 +6.6% | $291,700 +4.7% |
| 2024 | $1,934 -0.2% | $278,500 +7.6% |
| 2023 | $1,938 -14.7% | $258,800 +11.6% |
| 2022 | $2,273 | $232,000 -3.4% |
| 2021 | -- | $240,100 +860.4% |
| 2020 | $294 -1.1% | $25,000 +61.3% |
| 2019 | $297 +1.8% | $15,500 |
| 2018 | $292 +2.3% | $15,500 |
| 2017 | $285 | $15,500 |
| 2016 | $285 -2.6% | $15,500 |
| 2014 | $293 +0.2% | $15,500 -50% |
| 2013 | $292 +1990.2% | $31,000 +4328.6% |
| 2012 | $14 +2.9% | $700 |
| 2011 | $14 | $700 |
Find assessor info on the county website
Neighborhood: 47433
Nearby homes
- $386,5003 bd2 ba1.7k sqft4233 Whiteys Way, Gosport, IN 47433Off Market
- $437,3006 bd3 ba2.8k sqft4283 Millers Rdg, Gosport, IN 47433Off Market
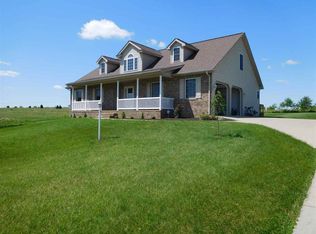
- $---- bd-- ba-- sqft4252 Whiteys Way, Gosport, IN 47433Off Market
- $443,6004 bd2 ba1.8k sqft4211 Whiteys Way, Gosport, IN 47433Off Market
- $318,000-- bd2 ba2.2k sqft4305 Millers Rdg, Gosport, IN 47433Off Market
- $277,2003 bd2 ba1.6k sqft4187 Whiteys Way, Gosport, IN 47433Off Market
- $368,2004 bd2 ba1.5k sqft4262 Whiteys Way, Gosport, IN 47433Off Market
- $316,9004 bd3 ba-- sqft4236 Whiteys Way, Spencer, IN 47433Off Market
Nearby schools
GreatSchools rating
- 8/10McCormick's Creek Elementary SchoolGrades: K-6Distance: 2.4 mi
- 7/10Owen Valley Middle SchoolGrades: 7-8Distance: 5 mi
- 4/10Owen Valley Community High SchoolGrades: 9-12Distance: 4.9 mi
Schools provided by the listing agent
- Elementary: Mccormicks Creek
- Middle: Owen Valley
- High: Owen Valley
- District: Spencer-Owen Community Schools
Source: IRMLS. This data may not be complete. We recommend contacting the local school district to confirm school assignments for this home.


Get pre-qualified for a loan
At Zillow Home Loans, we can pre-qualify you in as little as 5 minutes with no impact to your credit score.An equal housing lender. NMLS #10287.
Sell for more on Zillow
Get a Zillow Showcase℠ listing at no additional cost and you could sell for .
$366,300
2% more
+$7,326
With Zillow Showcase(estimated)
$373,626
- Indiana
- Owen County
- Gosport
- 47433
- 4257 Whiteys Way
Nearby cities
Nearby zip codes
Other Gosport Topics
