Skip main navigation
Off market
Street View
  • $521,700

    42571 W Chisholm Dr, Maricopa, AZ 85138

    3beds
    2,311sqft
    SingleFamily
    Built in 2003
    0.34 Acres Lot
    $521,700 Zestimate®
    $226/sqft
    $2,244 Estimated rent

    Home value

    $521,700

    $490,000 - $553,000

    $2,244/mo

    Zestimate® history
    Loading
    Loading...

    Owner options

    List your home for rent

    $2,244/mo

    Rent Zestimate®

    Find your next renter with Zillow Rental Manager. Plus, with online applications, you can quickly screen prospective tenants – for free.

    Learn more

    $2,244/mo

    Rent Zestimate®

    Refinance and save

    $3,106/mo

    Est. payment

    Refinancing to a lower rate could help reduce your monthly payments and save thousands over the life of the loan.

    See today's rates

    $3,106/mo

    Est. payment

    Explore your selling options

    Work with a Zillow partner agent

    Leverage their expertise and Zillow's premium Showcase listings to get your home seen by more buyers.

    Get started

    List with your own agent

    Get your home in front of millions of buyers by listing it on Zillow.

    Learn how to do it

    Sell it yourself

    Take full control of how buyers see your home on Zillow by listing For Sale by Owner (FSBO).

    List your home

    What's special

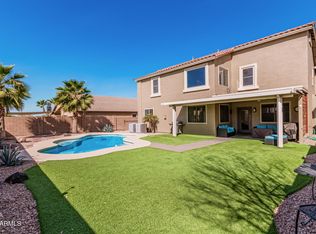
    Well-maintained semi-custom Craftsman-style home on an oversized cul-de-sac lot. Beautiful arched doorways throughout. Backyard has a pebble-finish pool with a waterfall, in-floor cleaning system and cool decking that was completely remodeled in 2020. A paver patio off of the pool has a custom 2-level BBQ island with a propane Jennair grill and bar stool seating. There are two lawn areas in the back surrounded by mature trees and shrubs. The kitchen has granite countertops with a large island, extra large under-counter cast iron double sink with newer spray faucet, stainless steel appliances including a gas cooktop with separate wall oven and microwave combo and stainless refrigerator. Large walk-in pantry. The Bosch dishwasher is new in 2019. The cherry raised panel cabinets are continued throughout the house. Upgraded French doors (new in 2019) open up from the family room to the back patio which has a brand new ceiling fan/light. The hall bath has a toilet/shower room separate from the sink area. Brazilian Cherry hardwood flooring installed in the living areas in 2018, upgraded deco tile in kitchen and baths, carpet in the bedrooms. Large master bedroom walks out to the back porch and features a vaulted ceiling, en-suite with a large walk-in shower, brand new faucets, cherry cabinets, separate enclosed toilet area, large linen closet and walk-in closet. New AC in 2019, exterior painted in 2018. Laundry room features tiled floors and cabinets. Custom-made fruit wood 2” blinds throughout. Upgraded ceiling fans and lighting fixtures throughout. Security features include new upgraded designer security screen doors on all exterior doors in 2019, Ring doorbell and spotlight security camera in front. Automatic sprinkler and drip system in the front and back yards. Surround sound system in the family room, living room and patio. A water softener (currently rented) and RO system are located in the garage.  

    This property is not currently displayed as for sale or rent on Zillow. This may be different from what's on other websites or public sources.

    Facts & features

    Interior

    Bedrooms & bathrooms
    • Bedrooms: 3
    • Bathrooms: 2
    • Full bathrooms: 2
    Heating
    • Forced air, Stove, Gas
    Cooling
    • Central
    Features
    • Has fireplace: No
    Interior area
    • Total interior livable area: 2,311 sqft

    Property

    Parking
    • Total spaces: 4
    • Parking features: Garage - Attached, Off-street
    Features
    • Exterior features: Stone, Stucco
    Lot
    • Size: 0.34 Acres
    Details
    • Parcel number: 51214290

    Construction

    Type & style
    • Home type: SingleFamily
    Materials
    • steel
    • Roof: Tile
    Condition
    • Year built: 2003

    Community & HOA

    HOA
    • Has HOA: Yes
    • HOA fee: $47 monthly
    Location
    • Region: Maricopa

    Financial & listing details

    • Price per square foot: $226/sqft
    • Tax assessed value: $487,642
    • Annual tax amount: $2,882

    Price history

    DateEventPrice
    11/4/2021Sold$475,000-4%$206/sqft
    Source: ARMLS #6295077 Report a problem
    10/16/2021Pending sale$494,900$214/sqft
    Source: Zillow Offers Report a problem
    10/8/2021Price change$494,900-2.9%$214/sqft
    Source: ARMLS #6295077 Report a problem
    9/24/2021Price change$509,900-2.9%$221/sqft
    Source: ARMLS #6295077 Report a problem
    9/17/2021Listed for sale$524,900+0.9%$227/sqft
    Source: Zillow Offers Report a problem
    8/17/2021Sold$520,105+152%$225/sqft
    Source: Public Record Report a problem
    4/15/2004Sold$206,419$89/sqft
    Source: Public Record Report a problem

    Public tax history

    YearProperty taxesTax assessment
    2026$2,882 -2.2%$48,763 +2.2%
    2025$2,946 -1%$47,728 -12.2%
    2024$2,976 +2.5%$54,388 +31.6%
    2023$2,903 +37.6%$41,327 +6.7%
    2022$2,109 +4.8%$38,727 +5.6%
    2021$2,013 +4%$36,676 +46.5%
    2020$1,936 +1.4%$25,035 +62%
    2019$1,910 +5%$15,455 +5.4%
    2018$1,819 +11.1%$14,669 -1.4%
    2017$1,638 +4%$14,883
    2016$1,576 +0.7%--
    2014$1,565 $10,055
    2013-- --
    2012-- --
    2011-- $10,094 -19.3%
    2010-- $12,501
    2009-- --
    2008-- --
    2007-- --
    2006-- --
    2004-- --
    Find assessor info on the county website

    Neighborhood: Rancho el Dorado

    Nearby schools

    GreatSchools rating
    Get a cash offer in 3 minutes
    Find out how much your home could sell for in as little as 3 minutes with a no-obligation cash offer.
    Estimated market value
    $521,700
    Get a cash offer in 3 minutes
    Find out how much your home could sell for in as little as 3 minutes with a no-obligation cash offer.
    Estimated market value
    $521,700