PRICE REDUCED...GREAT VALUE....Gracious 5 bed, 3 bath home in Temecula's master-planned Paseo Del Sol community. Newly painted inside and out, it is fresh and timeless. A sampling of tasteful upgrades are adjustable LED lighting, stylish ceiling fans, custom mantle with artisan porcelain tiles, carpet and landscaping. The well-appointed kitchen features granite countertops, center island w breakfast bar, stainless steel appliances and space for casual dining. Main floor includes a 5th bedroom and full bathroom for total guest comfort. Upstairs opens to a den and 4 bedrooms. Primary suite is an oasis with separate shower, bath and huge walk-in closet. Oversized 4-car garage offers plenty of space for vehicles, storage, exercise or projects. Covered patio and beautifully updated backyard are perfect for entertaining as hot air balloons float overhead. Unparalleled community amenities of 2 pools, sport courts, gyms, walking trails, and sprawling park a block away make it feel like resort living. Top-notch schools within walking distance. Minutes from wine country and the finest dining and shopping Temecula has to offer.
Sold for $855,000
Street View
Listed by: KW Temecula • Daniel Marconi • Contact: 951-283-0932
Bought with: Coldwell Banker Assoc Brkr-SC
Tax assessed value
$855,000
42573 Bradshaw Dr, Temecula, CA 92592
5beds
2,636sqft
Single Family Residence
Built in 2012
6,098 Square Feet Lot
$854,500 Zestimate®
$324/sqft
$3,923 Estimated rent
Home value
$854,500
$812,000 - $897,000
$3,923/mo
Zestimate® history
Owner options
List your home for rent
$3,923/mo
Rent Zestimate®
Find your next renter with Zillow Rental Manager. Plus, with online applications, you can quickly screen prospective tenants – for free.
$3,923/mo
Rent Zestimate®
Refinance and save
$5,560/mo
Est. payment
Refinancing to a lower rate could help reduce your monthly payments and save thousands over the life of the loan.
$5,560/mo
Est. payment
Explore your selling options
Work with a Zillow partner agent
Leverage their expertise and Zillow's premium Showcase listings to get your home seen by more buyers.
Get startedList with your own agent
Get your home in front of millions of buyers by listing it on Zillow.
Learn how to do itSell it yourself
Take full control of how buyers see your home on Zillow by listing For Sale by Owner (FSBO).
List your homeWhat's special
Zillow last checked:
Listing updated:
Listed by:
Daniel Marconi DRE #00860070 951-553-3228,
KW Temecula
Bought with:
Jennifer Segaar, DRE #02099759
Coldwell Banker Assoc Brkr-SC
Source: CRMLS,MLS#: SW24097541 Originating MLS: California Regional MLS
Originating MLS: California Regional MLSFacts & features
Interior
Bedrooms & bathrooms
- Bedrooms: 5
- Bathrooms: 3
- Full bathrooms: 3
- Main level bathrooms: 1
- Main level bedrooms: 1
Rooms
- Room types: Bonus Room, Bedroom, Family Room, Kitchen, Laundry, Loft, Living Room, Primary Bathroom, Primary Bedroom, Other
Bedroom
- Features: Bedroom on Main Level
Bathroom
- Features: Bathtub, Closet, Dual Sinks, Separate Shower, Tub Shower, Walk-In Shower
Kitchen
- Features: Granite Counters, Kitchen Island, Kitchen/Family Room Combo
Other
- Features: Walk-In Closet(s)
Heating
- Central, Forced Air, Natural Gas
Cooling
- Central Air
Appliances
- Included: Built-In Range, Dishwasher
- Laundry: Washer Hookup, Gas Dryer Hookup, Inside, Laundry Room
Features
- Built-in Features, Ceiling Fan(s), Granite Counters, High Ceilings, Open Floorplan, Recessed Lighting, Bedroom on Main Level, Loft, Walk-In Closet(s)
- Flooring: Carpet, Laminate
- Doors: Sliding Doors
- Windows: Double Pane Windows, Shutters
- Has fireplace: Yes
- Fireplace features: Family Room, Gas
- Common walls with other units/homes: No Common Walls
Interior area
- Total interior livable area: 2,636 sqft
Property
Parking
- Total spaces: 4
- Parking features: Concrete, Direct Access, Door-Single, Driveway, Garage Faces Front, Garage, Tandem
- Attached garage spaces: 4
Features
- Levels: Two
- Stories: 2
- Entry location: Front
- Patio & porch: Concrete, Covered
- Pool features: Community, Gunite, Heated, In Ground, Association
- Spa features: None
- Fencing: Block
- Has view: Yes
- View description: Neighborhood
Lot
- Size: 6,098 Square Feet
- Features: Front Yard, Sprinklers In Rear, Sprinklers In Front, Lawn, Near Park, Sprinklers Timer, Sprinkler System
Details
- Parcel number: 955480001
- Special conditions: Standard
Construction
Type & style
- Home type: SingleFamily
- Architectural style: Contemporary
- Property subtype: Single Family Residence
Materials
- Stucco
- Foundation: Slab
- Roof: Spanish Tile
Condition
- Turnkey
- New construction: No
- Year built: 2012
Utilities & green energy
- Sewer: Sewer Tap Paid
- Water: Public
- Utilities for property: Electricity Connected, Natural Gas Connected, Sewer Connected, Water Connected
Community & HOA
Community
- Features: Curbs, Gutter(s), Suburban, Sidewalks, Park, Pool
- Security: Carbon Monoxide Detector(s), Smoke Detector(s)
HOA
- Has HOA: Yes
- Amenities included: Clubhouse, Sport Court, Fitness Center, Outdoor Cooking Area, Barbecue, Picnic Area, Playground, Pool
- HOA fee: $115 monthly
- HOA name: Paseo Del Sol
- HOA phone: 858-576-5595
Location
- Region: Temecula
Financial & listing details
- Price per square foot: $324/sqft
- Tax assessed value: $855,000
- Annual tax amount: $10,696
- Date on market: 5/21/2024
- Cumulative days on market: 51 days
- Listing terms: Cash,Cash to New Loan,Conventional,VA Loan
- Exclusions: Chandeliers in formal dining area & kitchen, Tesla charger in garage
- Road surface type: Paved
Price history
| Date | Event | Price |
|---|---|---|
| 8/1/2024 | Sold | $855,000$324/sqft |
Source:  CRMLS #SW24097541 Report a problem CRMLS #SW24097541 Report a problem | ||
| 7/11/2024 | Contingent | $855,000$324/sqft |
Source: CRMLS #SW24097541 Report a problem | ||
| 6/27/2024 | Price change | $855,000-2.3%$324/sqft |
Source: CRMLS #SW24097541 Report a problem | ||
| 6/11/2024 | Price change | $875,000-3.3%$332/sqft |
Source: CRMLS #SW24097541 Report a problem | ||
| 5/21/2024 | Listed for sale | $904,900+29.3%$343/sqft |
Source: CRMLS #SW24097541 Report a problem | ||
| 12/7/2022 | Sold | $700,000$266/sqft |
Source: Public Record Report a problem | ||
| 11/10/2022 | Pending sale | $700,000$266/sqft |
Source: CRMLS #SW22210625 Report a problem | ||
| 10/19/2022 | Listed for sale | $700,000-6.7%$266/sqft |
Source: CRMLS #SW22210625 Report a problem | ||
| 8/3/2021 | Sold | $750,000+7.1%$285/sqft |
Source: Public Record Report a problem | ||
| 7/8/2021 | Pending sale | $699,999$266/sqft |
Source: CRMLS #SW21134266 Report a problem | ||
| 6/25/2021 | Listed for sale | $699,999+89.7%$266/sqft |
Source: CRMLS #SW21134266 Report a problem | ||
| 5/25/2012 | Sold | $369,000+2.8%$140/sqft |
Source: Public Record Report a problem | ||
| 5/2/2012 | Price change | $358,800+0.1%$136/sqft |
Source: Gerry Riley, Broker #T12011775 Report a problem | ||
| 4/16/2012 | Price change | $358,300+0.1%$136/sqft |
Source: Gerry Riley, Broker #T12011775 Report a problem | ||
| 3/2/2012 | Price change | $357,800+0.1%$136/sqft |
Source: Gerry Riley, Broker #T12011775 Report a problem | ||
| 2/26/2012 | Price change | $357,300+1.7%$136/sqft |
Source: Gerry Riley, Broker #T12011775 Report a problem | ||
| 1/27/2012 | Listed for sale | $351,300$133/sqft |
Source: Gerry Riley, Broker #T12011775 Report a problem | ||
Public tax history
| Year | Property taxes | Tax assessment |
|---|---|---|
| 2025 | $10,696 +21.6% | $855,000 +19.7% |
| 2024 | $8,795 +0.6% | $714,000 +2% |
| 2023 | $8,740 -5.7% | $700,000 -6.7% |
| 2022 | $9,266 +54.7% | $750,000 +73.5% |
| 2021 | $5,989 +0.8% | $432,160 +1% |
| 2020 | $5,939 +1.2% | $427,730 +2% |
| 2019 | $5,872 +1.6% | $419,344 +2% |
| 2018 | $5,780 +1.5% | $411,123 +2% |
| 2017 | $5,697 | $403,063 +2% |
| 2016 | $5,697 +1.8% | $395,160 +1.5% |
| 2015 | $5,597 +2.7% | $389,225 +2% |
| 2014 | $5,452 | $381,603 +1.4% |
| 2013 | -- | $376,380 +820.7% |
| 2012 | -- | $40,881 +2% |
| 2011 | -- | $40,080 +1130.6% |
| 2010 | -- | $3,257 -0.3% |
| 2009 | -- | $3,266 +2% |
| 2008 | -- | $3,202 +2% |
| 2007 | -- | $3,140 +2% |
| 2006 | -- | $3,079 |
Find assessor info on the county website
Neighborhood: 92592
Nearby homes
- $855,7005 bd3 ba2.8k sqft42557 Bradshaw Dr, Temecula, CA 92592Off Market
- $800,0003 bd3 ba2.1k sqft42541 Bradshaw Dr, Temecula, CA 92592Sold
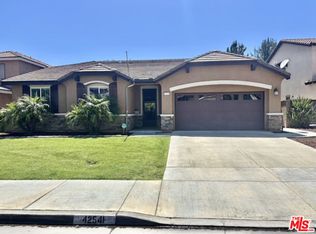
- $783,2004 bd2 ba2.1k sqft42605 Bradshaw Dr, Temecula, CA 92592Off Market
- $792,4003 bd2 ba2.1k sqft42570 Bradshaw Dr, Temecula, CA 92592Off Market
- $842,0005 bd3 ba2.8k sqft42525 Bradshaw Dr, Temecula, CA 92592Off Market
- $893,6005 bd3 ba2.8k sqft42586 Bradshaw Dr, Temecula, CA 92592Off Market
- $964,7005 bd3 ba2.8k sqft42554 Bradshaw Dr, Temecula, CA 92592Off Market
- $917,0005 bd3 ba2.6k sqft42602 Bradshaw Dr, Temecula, CA 92592Off Market
Nearby schools
GreatSchools rating
- 9/10Paloma Elementary SchoolGrades: K-5Distance: 0.7 mi
- 9/10Temecula Middle SchoolGrades: 6-8Distance: 0.2 mi
- 9/10Temecula Valley High SchoolGrades: 9-12Distance: 1.3 mi
Schools provided by the listing agent
- High: Temecula Valley
Source: CRMLS. This data may not be complete. We recommend contacting the local school district to confirm school assignments for this home.
Get a cash offer in 3 minutes
Find out how much your home could sell for in as little as 3 minutes with a no-obligation cash offer.
Estimated market value
$854,500
Get a cash offer in 3 minutes
Find out how much your home could sell for in as little as 3 minutes with a no-obligation cash offer.
Estimated market value
$854,500
- California
- Riverside County
- Temecula
- 92592
- 42573 Bradshaw Dr
Nearby cities
Nearby zip codes
Other Temecula Topics
