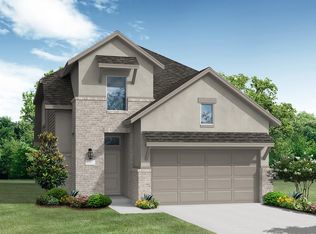
Are you looking for a new build, but don’t have the timeframe to wait? The Baileywood floorplan by David Weekley is here, ready for its new owner. This floorplan is the same as David Weekley’s current model home in Escondido except this one is available for purchase. There won’t be another for at least 4 MONTHS. All builder warranties are still active and will transfer. Notable upgrades: extended owner’s retreat (adds apprx 46sqft), extended rear porch patio (adds apprx 109sqft) Walk-in super shower (primary bath). The chef’s kitchen features a quartz island, gas cooktop, and open layout overlooking the oversized living area. The versatile study/flex space offers significant design potential for your ideal specialty room. Escondido is one of the fastest growing communities in TX. Community amenities include: natural lake stocked with fish, covered pavilion with picnic tables, sprawling outdoor park, outdoor exercise areas, splash pad, two pickleball courts, walking trails and more.
Pending
Price cut: $9.1K (6/18)
$319,900
42575 Rustico Rd, Magnolia, TX 77354
3beds
2,050sqft
Single Family Residence
Built in 2025
5,431 Square Feet Lot
$312,500 Zestimate®
$156/sqft
$75/mo HOA
What's special
- 91 days
- 15
- 0
Zillow last checked:
Listing updated:
Listed by:
Banny Lim TREC #0660924 832-228-1407,
Century 21 Olympian Area Specialists
Source: HAR,MLS#: 23350593
Facts & features
Interior
Bedrooms & bathrooms
- Bedrooms: 3
- Bathrooms: 2
- Full bathrooms: 2
Rooms
- Room types: Utility Room
Primary bedroom
- Level: First
- Area: 272
- Dimensions: 17x16
Bedroom
- Level: First
- Area: 120
- Dimensions: 12x10
Bedroom
- Level: First
- Area: 120
- Dimensions: 12x10
Other
- Level: First
- Area: 150
- Dimensions: 15x10
Heating
- Natural Gas
Cooling
- Attic Fan, Ceiling Fan(s), Electric
Appliances
- Included: ENERGY STAR Qualified Appliances, Disposal, Refrigerator, Microwave, Gas Cooktop, Dishwasher
Features
- High Ceilings, Walk-In Closet(s)
- Flooring: Carpet, Engineered Hardwood, Tile
Interior area
- Total structure area: 2,050
- Total interior livable area: 2,050 sqft
Property
Parking
- Total spaces: 2
- Parking features: Attached
- Attached garage spaces: 2
Features
- Stories: 1
- Exterior features: Sprinkler System
- Fencing: Back Yard
Lot
- Size: 5,431 Square Feet
- Features: Back Yard, Subdivided, 0 Up To 1/4 Acre
Details
- Parcel number: 556091
Construction
Type & style
- Home type: SingleFamily
- Architectural style: Contemporary
- Property subtype: Single Family Residence
Materials
- Brick, Cement Siding
- Foundation: Slab
- Roof: Composition
Condition
- New construction: No
- Year built: 2025
Details
- Builder name: David Weekley
Utilities & green energy
- Water: Water District
Green energy
- Energy efficient items: Attic Vents, Thermostat, HVAC
Community & HOA
Community
- Subdivision: Escondido Sec 5
HOA
- Has HOA: Yes
- Amenities included: Jogging Path, Park, Picnic Area, Playground, Pond, Pool, Splash Pad, Stocked Pond
- HOA fee: $900 annually
Location
- Region: Magnolia
Financial & listing details
- Price per square foot: $156/sqft
- Tax assessed value: $47,600
- Annual tax amount: $1,395
- Date on market: 6/1/2026
- Listing terms: Cash,Conventional,FHA
- Road surface type: Concrete, Curbs
Estimated market value
$312,500
$297,000 - $328,000
$2,561/mo
Price history
| Date | Event | Price |
|---|---|---|
| 7/26/2026 | Pending sale | $319,900$156/sqft |
Source: | ||
| 6/18/2026 | Price change | $319,900-2.8%$156/sqft |
Source: | ||
| 6/1/2026 | Listed for sale | $329,000$160/sqft |
Source: | ||
Public tax history
| Year | Property taxes | Tax assessment |
|---|---|---|
| 2025 | $752 -31.4% | $47,600 -30% |
| 2024 | $1,097 | $68,000 |
Find assessor info on the county website
Monthly payment
Est. payment
Payment breakdown
Explore the cost of this home by adjusting the details. Changes won't be saved.Climate risks
Neighborhood: 77354
Nearby schools
Schools provided by the listing agent
- Elementary: Willie E. Williams Elementary School
- Middle: Magnolia Parkway Junior High
- High: Magnolia West High School
Source: HAR. This data may not be complete. We recommend contacting the local school district to confirm school assignments for this home.